Language

2026 Ultimate Modular House Guide: Advantages, Selection & Pricing

Introduction: Why Modular House Is Becoming a Strategic Choice for Modern Construction & Tourism Projects

The construction industry is undergoing a significant transformation. With increasing demand for faster delivery, sustainable development, flexible space utilization, and lower environmental impact, traditional construction methods are facing new challenges.

For tourism developers, resort operators, rural revitalization planners, and commercial project investors, common problems often include:

  • Long construction periods
  • High labor costs
  • Complex site management
  • Difficult future expansion
  • Limited architectural flexibility
Modular House

A modern Modular House provides a new solution by combining industrial manufacturing technology with architectural design flexibility.

Unlike simple temporary buildings, professional modular houses are engineered building systems manufactured in controlled factory environments. Structural components, insulation systems, electrical wiring, plumbing, and interior finishing can be integrated before transportation and on-site installation.

For cultural tourism projects, this means developers can create:

  • Eco-friendly resort cabins
  • Boutique hotel accommodation
  • Wellness and healthcare facilities
  • Commercial service spaces
  • Seasonal tourism expansion units

with greater efficiency and flexibility.

Modern modular construction is also closely connected with sustainable building concepts, focusing on resource efficiency, reduced construction waste, and improved lifecycle performance.
Learn more about sustainable architecture concepts:
https://en.wikipedia.org/wiki/Sustainable_architecture

Why Investors Are Paying Attention to Modular House Solutions

From an investment perspective, selecting a Modular House is not simply choosing a building product. It is a strategic decision involving:

Decision FactorProject Value
Construction SpeedFaster project launch and earlier operation
Design FlexibilityAdaptable layouts for different business models
Site ProtectionReduced impact on natural landscapes
Expansion CapabilityEasier future development
Cost ControlBetter predictability during construction

For example:

A mountain resort may require independent accommodation units integrated into natural landscapes.

A coastal tourism project may need corrosion-resistant structures with panoramic views.

A rural wellness community may require accessible layouts and long-term comfort.

A professional Modular House solution allows these different scenarios to be planned through one flexible architectural system.

If you are planning a tourism resort, commercial development, or overseas modular construction project, our professional team can provide project consultation, customized design recommendations, and complete Modular House solutions.

👉 Contact Us

1. What Is a Modular House? 2026 Pricing & Buying Guide

Understanding Modular House Concepts, Construction Methods & Investment Value

One of the biggest misunderstandings among new investors is confusing Modular House systems with temporary buildings or basic container structures.

Although both may use prefabricated methods, they differ significantly in:

  • Structural standards
  • Building lifespan
  • Insulation performance
  • Architectural design
  • Regulatory compliance

A professional Modular House is a complete building system manufactured through standardized production processes.

The typical production process includes:

  1. Structural frame manufacturing
  2. Wall and insulation installation
  3. Electrical and plumbing integration
  4. Interior finishing
  5. Factory quality inspection
  6. Transportation and site assembly

This factory-based approach helps reduce uncertainty caused by weather conditions, labor shortages, and inconsistent construction quality.

Modular House vs Traditional Construction

ComparisonModular HouseTraditional Construction
Production MethodFactory manufacturingOn-site construction
Construction TimeShorter installation periodLonger building cycle
Quality ControlFactory inspectionDepends on site management
ExpansionEasier modificationMore complex
Environmental ImpactLower construction disturbanceHigher site impact

2026 Modular House Pricing Factors

The final investment cost of a Modular House depends on multiple factors rather than only the building size.

Main cost factors include:

1. Building Size

Larger modules require more:

  • Structural materials
  • Transportation capacity
  • Installation equipment

2. Material Selection

Different projects require different material systems.

Examples:

  • Steel frame structures for strong durability
  • Wood systems for natural tourism environments
  • High-performance insulation systems for cold climates

3. Interior Configuration

Pricing may vary depending on:

  • Basic accommodation standards
  • Premium hotel-style interiors
  • Luxury villa configurations

4. Transportation & Installation

For overseas or remote projects, additional considerations include:

  • Shipping distance
  • Local transportation
  • Crane installation
  • Site preparation

How to Select a Reliable Modular House Solution

Before investing, project owners should evaluate:

✅ Manufacturer experience
✅ Engineering capability
✅ Material quality
✅ Production standards
✅ Installation support
✅ After-sales service

A suitable Modular House supplier should not only provide a product but also support the complete project process.

Learn more about prefabricated construction methods:

https://en.wikipedia.org/wiki/Prefabrication

2. Modular House Mainstream Size & Layout Guide | Accurate Selection

Choosing the Right Modular House Configuration for Different Projects

For tourism and commercial projects, choosing the correct Modular House size is directly related to operational efficiency.

A beautiful building with an unsuitable layout may result in:

  • Low space utilization
  • Poor customer experience
  • Higher operating costs

Therefore, project planning should start from user requirements rather than simply selecting a standard model.

Common Modular House Size Categories

Modular House TypeTypical Application
Compact Modular HouseCamping cabins, short-stay accommodation
Medium Modular HouseResort rooms, holiday homes
Large Modular HouseVillas, commercial spaces, multi-room units

Layout Selection Based on Project Type

Eco Resort Projects

Recommended features:

  • Independent rooms
  • Private outdoor space
  • Landscape integration

Wellness & Senior Living Projects

Recommended features:

  • Accessible design
  • Larger bathrooms
  • Comfortable circulation space

Family Tourism Projects

Recommended features:

  • Multiple bedrooms
  • Kitchen facilities
  • Larger living areas

A successful Modular House layout should balance:

  • Customer experience
  • Land efficiency
  • Construction cost
  • Future expansion

Architectural planning resources can provide additional reference for spatial design principles.

Explore architectural design concepts:

https://en.wikipedia.org/wiki/Architectural_design

3. Modular House Custom Design Process | Drawing Planning & Manufacturer Cooperation

From Concept Development to Final Production

One of the greatest advantages of a Modular House is the ability to combine standardized manufacturing with customized architectural design.

For tourism and commercial projects, standardized products may provide efficiency, but unique design elements are often essential for creating memorable destinations.

A successful Modular House project should not only meet functional requirements but also reflect:

  • Local cultural characteristics
  • Natural landscape conditions
  • Target customer positioning
  • Long-term operational goals

For example:

A forest resort may require natural materials, panoramic windows, and stronger environmental integration.

A coastal holiday project may focus on open layouts, corrosion-resistant materials, and outdoor living spaces.

A wellness destination may prioritize accessibility, privacy, and comfortable indoor environments.

Modular House Custom Design Workflow

A professional customization process usually includes the following stages:

Step 1: Project Requirement Analysis

Before starting the design process, developers should define:

✔ Project location
✔ Building purpose
✔ Number of users
✔ Required functions
✔ Investment budget
✔ Local regulations

At this stage, manufacturers and designers evaluate whether the selected Modular House solution is suitable for the project environment.

Step 2: Architectural Planning & Drawing Development

After confirming project requirements, professional teams develop:

  • Floor plans
  • Exterior appearance concepts
  • Interior layouts
  • Functional zoning
  • Landscape integration solutions

For tourism projects, architectural appearance is especially important because the building itself becomes part of the visitor experience.

Step 3: Technical Review & Engineering Confirmation

Before production begins, technical teams usually confirm:

  • Structural calculations
  • Material specifications
  • Transportation requirements
  • Installation methods
  • Utility connections

Digital design tools such as Building Information Modeling (BIM) are increasingly used to improve communication between architects, engineers, and manufacturers.

Learn more about Building Information Modeling (BIM):

https://en.wikipedia.org/wiki/Building_information_modeling

Step 4: Factory Manufacturing & Quality Inspection

Unlike traditional construction, Modular House production takes place in a controlled factory environment.

The manufacturing process usually includes:

  1. Structural frame production
  2. Wall system installation
  3. Insulation integration
  4. Electrical and plumbing installation
  5. Interior finishing
  6. Quality inspection

This approach improves consistency and reduces construction uncertainty.

Step 5: Transportation & On-Site Installation

After factory completion, modules are transported to the project location.

The installation process generally includes:

  • Foundation preparation
  • Module positioning
  • Structural connection
  • Utility connection
  • Final inspection

How to Choose the Right Modular House Manufacturer

For large-scale tourism or commercial projects, selecting the right manufacturer is as important as selecting the building design.

Professional evaluation criteria include:

Evaluation FactorImportance
Engineering capabilityEnsures structural reliability
Customization experienceSupports unique project requirements
Production capacityAffects delivery schedule
Quality control systemEnsures long-term performance
International experienceHelps overseas projects

A reliable Modular House manufacturer should act as a project partner rather than only a supplier.

Need assistance with Modular House planning, drawings, customization, or manufacturer cooperation?

👉 Contact our professional team for project consultation and customized solutions.

4. Modular House Material & Structure Guide | High-Quality Craft Selection

Selecting the Right Materials for Different Environments

The material system determines the long-term performance, appearance, and maintenance requirements of a Modular House.

For tourism and commercial applications, material selection should consider:

  • Climate conditions
  • Building lifespan
  • Maintenance requirements
  • Visual design goals
  • Environmental compatibility

A mountain resort, coastal hotel, and urban commercial space may require completely different structural solutions.

Main Modular House Structural Systems

1. Steel Frame Modular House

Steel structures are widely used because of:

✔ High strength
✔ Good wind resistance
✔ Long service life
✔ Suitable transportation performance

Common applications:

  • Mountain resorts
  • Coastal accommodation
  • Large modular buildings

2. Wood Structure Modular House

Wood-based Modular House systems are popular in eco-tourism projects because they provide:

  • Natural appearance
  • Warm atmosphere
  • Strong landscape integration

Suitable applications:

  • Forest cabins
  • Rural tourism projects
  • Eco-retreat destinations

3. Composite Panel Modular House

Composite materials provide advantages including:

  • Lightweight structure
  • Better insulation performance
  • Faster installation

Suitable for:

  • Temporary accommodation
  • Commercial facilities
  • Fast deployment projects

4. High-Performance Exterior Systems

Modern Modular House design increasingly focuses on improving exterior appearance.

Advanced exterior systems can help modular buildings achieve:

  • Traditional architectural appearance
  • Better weather resistance
  • Higher market appeal

For example, modern façade systems demonstrate how prefabricated buildings can achieve premium architectural aesthetics.

Explore modern façade and building envelope concepts:

https://www.gevel.nl/stomodulite

Modular House Material Selection by Environment

EnvironmentRecommended Considerations
Coastal AreasCorrosion resistance and moisture protection
Mountain AreasWind resistance and structural strength
Cold RegionsThermal insulation performance
Hot RegionsVentilation and heat control

Key Performance Requirements

A high-quality Modular House should consider:

Thermal Insulation

Improves:

  • Indoor comfort
  • Energy efficiency
  • Operating cost control

Sound Insulation

Especially important for:

  • Hotels
  • Wellness facilities
  • Residential communities

Waterproof & Moisture Protection

Essential for:

  • Coastal locations
  • Rainy climates
  • Long-term operation

Fire Safety

Professional projects should comply with local building requirements and safety standards.

Learn more about building materials:

https://en.wikipedia.org/wiki/Building_material

5. Modular House Prefab & Container Type | Foldable & Expandable Product Advantages

Flexible Modular Solutions for Fast Development

For tourism projects, one of the biggest advantages of a Modular House system is flexibility.

Developers can:

  • Build in phases
  • Expand according to demand
  • Relocate certain facilities
  • Reduce construction impact

Prefab, container, and expandable modular systems are widely used in projects requiring fast deployment.

1. Prefab Modular House

Prefab Modular Houses are manufactured mainly in factories and assembled at the project site.

Advantages:

✔ Stable quality
✔ Faster construction
✔ Reduced on-site labor
✔ Flexible customization

Suitable for:

  • Resort accommodation
  • Holiday villages
  • Permanent residential projects

2. Container Modular House

Container-style Modular Houses are popular for projects requiring:

  • Lower initial investment
  • Flexible commercial use
  • Rapid deployment

Common applications:

  • Coffee shops
  • Retail stores
  • Event spaces
  • Small tourism facilities

However, professional design is important to avoid the appearance of temporary construction.

3. Foldable & Expandable Modular House

Expandable Modular Houses provide additional flexibility through compact transportation and quick installation.

Advantages include:

✔ Reduced shipping volume
✔ Faster deployment
✔ Suitable for remote locations
✔ Easier relocation

They are especially suitable for:

  • Island tourism projects
  • Remote camping sites
  • Seasonal accommodation

Modular House and Circular Development Concepts

Modern modular architecture increasingly focuses on reuse and adaptability.

Compared with fixed traditional buildings, modular systems may provide more opportunities for:

  • Relocation
  • Expansion
  • Functional adjustment

Container architecture has also become an important topic in alternative building research.

Learn more about shipping container architecture:

https://en.wikipedia.org/wiki/Shipping_container_architecture

Modular House Selection Comparison

TypeBest ApplicationMain Advantage
Prefab Modular HouseResorts & permanent projectsStable quality
Container Modular HouseCommercial spacesFlexible investment
Expandable Modular HouseRemote projectsEasy transportation

Explore our Modular House solutions, product categories, and customized project options:

👉 Visit Our International Store

6. Modular House Luxury & Modern Style | Design & Cost Analysis

Creating Premium Experiences Through Modular Architecture

In the past, many people associated Modular House with simple temporary buildings. However, modern modular architecture has developed significantly.

Today, luxury Modular House solutions combine:

  • Advanced architectural design
  • Premium materials
  • Smart technology
  • Energy-efficient systems
  • Landscape integration

For high-end tourism projects, the building itself is no longer only a functional space. It becomes an important part of the guest experience.

A carefully designed Modular House can help create:

  • Boutique eco-resorts
  • Luxury camping destinations
  • Private holiday villas
  • Wellness retreat spaces

Popular Modular House Design Styles

1. Modern Minimalist Modular House

Modern minimalist design focuses on:

  • Clean architectural lines
  • Large glass openings
  • Functional interior layouts
  • Natural lighting

Suitable for:

✔ Urban vacation homes
✔ Contemporary resorts
✔ Premium accommodation projects

2. Natural Wood Style Modular House

Wood-style modular architecture is widely used in nature-based tourism projects.

Key characteristics:

  • Warm visual atmosphere
  • Better landscape integration
  • Connection with natural surroundings

Suitable for:

  • Forest resorts
  • Mountain cabins
  • Rural tourism projects

3. Luxury Villa Style Modular House

Luxury modular villas often include:

  • Panoramic windows
  • Large living spaces
  • Outdoor terraces
  • Premium interior finishes

These designs are suitable for:

  • High-end resorts
  • Private vacation communities
  • Exclusive tourism destinations

Modular House Design and Cost Relationship

Many investors believe that luxury modular buildings are always more expensive.

However, total project value should consider the complete lifecycle:

FactorTraditional ConstructionModular House
Construction periodUsually longerFaster installation
Site impactHigherLower
Expansion abilityLimitedFlexible
Cost predictionMore uncertainEasier management

A professional Modular House solution focuses not only on initial investment but also:

  • Operating efficiency
  • Maintenance costs
  • Future expansion opportunities

Architectural Inspiration for Premium Modular Design

Modern architectural media increasingly highlight modular and prefabricated buildings as innovative approaches to sustainable design.

Explore global architecture and design inspiration:

https://www.wallpaper.com/architecture

Luxury Modular House Design Elements

Premium projects often include:

Large Glass Facades

Benefits:

  • Better views
  • More natural lighting
  • Stronger connection with surroundings

Smart Home Systems

Possible integrations:

  • Intelligent lighting
  • Climate control
  • Security systems

Outdoor Extension Spaces

Examples:

  • Wooden decks
  • Private gardens
  • Outdoor leisure areas

These elements help transform a Modular House from a simple building into a complete tourism experience.

Planning a luxury resort, eco-tourism destination, or customized Modular House project?

👉 Contact our team for professional design consultation and project solutions.

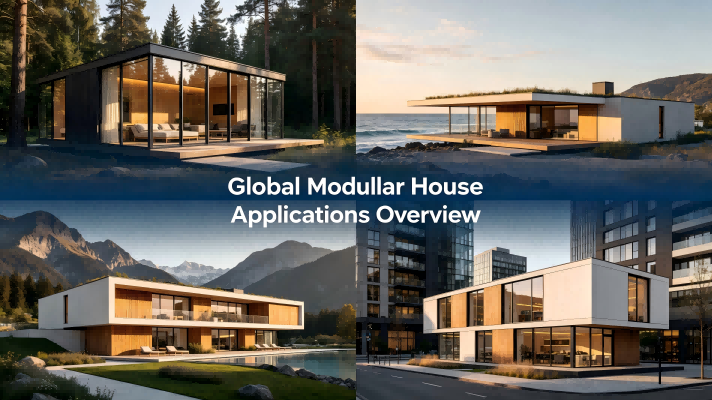
7. Modular House Full-Scenario Application | Residential, Commercial & Engineering Coverage

One Modular System, Multiple Project Applications

The application scope of Modular House has expanded far beyond traditional residential use.

Today, modular construction is widely applied in:

  • Tourism development
  • Commercial spaces
  • Public facilities
  • Residential communities
  • Engineering projects

For project developers, one modular system can support multiple business scenarios.

Modular House Application

1. Residential Modular House Applications

Residential applications include:

Vacation Homes

Features:

  • Comfortable layouts
  • Scenic integration
  • Personalized design

Suitable for:

  • Countryside tourism
  • Holiday communities
  • Private retreats

Rural Tourism Accommodation

Modular Houses help rural projects achieve:

  • Faster development
  • Lower environmental impact
  • Flexible expansion

Wellness & Senior Living Facilities

Important requirements:

  • Accessibility
  • Safety design
  • Comfortable indoor environment

2. Commercial Modular House Applications

Commercial modular buildings are increasingly popular because they can be deployed quickly.

Examples:

Modular Café

Suitable for:

  • Scenic areas
  • Parks
  • Tourist attractions

Modular Reception Center

Applications:

  • Resort entrances
  • Visitor centers
  • Exhibition spaces

Modular Retail Space

Suitable for:

  • Cultural tourism products
  • Outdoor markets
  • Temporary commercial activities

3. Engineering & Public Applications

Modular construction can also support:

  • Temporary offices
  • Project accommodation
  • Educational facilities
  • Healthcare support buildings

Why Modular House Fits Tourism Development

For tourism investors, modular solutions provide several strategic advantages:

Faster Market Entry

Shorter construction periods allow projects to begin operation earlier.

Flexible Expansion

Developers can add additional units according to:

  • Seasonal demand
  • Visitor growth
  • Business development

Better Environmental Integration

Compared with traditional construction, modular solutions can reduce disturbance to natural landscapes.

Sustainable tourism development increasingly emphasizes low-impact construction approaches.

Learn more about sustainable tourism concepts:

https://en.wikipedia.org/wiki/Sustainable_tourism

Real User Discussions & Market Feedback

Many homeowners, architects, and developers share experiences about modular living, construction challenges, and design ideas through online communities.

Explore modular housing discussions:

https://www.reddit.com/r/TinyHouses

Explore Modular House models, application solutions, and customized project options:

👉 Visit Our International Store


8. Modular House Overseas Export Guide | Global Market Demand & Adaptation

Understanding International Requirements Before Global Delivery

With increasing demand for sustainable and efficient construction solutions, Modular House projects are expanding into global markets.

However, overseas modular projects require more than product transportation.

Successful international delivery requires consideration of:

  • Local building regulations
  • Climate adaptation
  • Transportation conditions
  • Installation methods
  • Safety standards

Key Factors for Overseas Modular House Projects

1. Climate Adaptation

Different regions require different solutions.

Cold Climate Areas

Important requirements:

  • High-performance insulation
  • Heating efficiency
  • Weather resistance

Tropical Regions

Important requirements:

  • Ventilation
  • Moisture protection
  • Heat management

Coastal Areas

Important requirements:

  • Corrosion resistance
  • Wind resistance
  • Waterproof protection

2. Building Regulations & Compliance

Every country has different construction requirements.

Before export, professional evaluation should consider:

  • Structural standards
  • Fire safety requirements
  • Electrical standards
  • Local approval procedures

International building standards provide important references for global construction projects.

Learn more about International Building Code concepts:

https://en.wikipedia.org/wiki/International_Building_Code

3. Transportation & Installation Planning

International Modular House delivery requires careful planning:

Before Shipping:

✔ Module size confirmation
✔ Packaging protection
✔ Transportation method selection

After Arrival:

✔ Local transportation
✔ Crane installation
✔ Utility connection

Overseas Market Opportunities

Different regions show different demands:

MarketApplication Focus
EuropeSustainable housing & tourism
North AmericaResidential modular solutions
AustraliaRural and remote accommodation
Southeast AsiaResort and hospitality projects

【CTA - Insert Contact Us Link Here】

Looking for a Modular House solution adapted to your overseas market?

👉 Contact our international project team for consultation.

9. Modular House Portable & Mobile Type | Accessories & Assembly Tutorial

Flexible Solutions for Seasonal and Relocatable Projects

Portable Modular House systems provide additional flexibility for projects requiring mobility.

They are suitable for:

  • Seasonal tourism projects
  • Outdoor events
  • Temporary accommodation
  • Remote locations

Advantages of Portable Modular House

1. Flexible Relocation

Portable systems allow businesses to adjust locations according to:

  • Market demand
  • Seasonal operation
  • Land availability

2. Faster Installation

Modular House process

3. Reduced Project Risk

Compared with permanent construction, portable modular solutions provide:

  • Lower initial investment
  • Greater adaptability
  • Easier future adjustment

Modular House Accessories & Installation Components

Common accessories include:

Outdoor Components

  • Deck platforms
  • Stairs
  • Railings
  • Landscape structures

Interior Components

  • Kitchen systems
  • Bathroom modules
  • Furniture packages

Smart Components

  • Solar systems
  • Smart lighting
  • Energy management systems

Portable Architecture Development Trend

Portable architecture has become an important topic in flexible construction.

Learn more about portable building concepts:

https://en.wikipedia.org/wiki/Portable_building

Final Conclusion: Building Future Spaces with Modular House Solutions

The development of modern construction is moving toward:

  • Greater flexibility
  • Faster delivery
  • Sustainable development
  • Smart utilization of space

A successful Modular House project requires comprehensive consideration of:

✔ Project purpose
✔ Location conditions
✔ Design requirements
✔ Material selection
✔ Installation planning
✔ Long-term operational value

For tourism developers, investors, architects, and international project owners, Modular House is not only a construction method but also a strategic solution for creating adaptable future spaces.

From eco-resorts and luxury villas to commercial facilities and overseas housing projects, modular architecture is reshaping the way buildings are designed, manufactured, and delivered.

Ready to Start Your Modular House Project?

Whether you are developing:

  • A tourism resort
  • An eco-camping destination
  • A wellness community
  • A commercial modular project
  • An overseas construction program

our professional team can provide:

✓ Customized Modular House solutions
✓ Architectural planning support
✓ Product recommendations
✓ Project implementation guidance

👉 Contact Us

👉 Visit Our International Store

Related Modular House Guides

Continue exploring our complete Modular House knowledge series:

  1. Modular House Pricing Guide: Cost Factors & Investment Analysis
  2. Modular House Size & Layout Selection Guide
  3. Modular House Custom Design & Manufacturing Process
  4. Modular House Materials & Structural Systems Guide
  5. Prefab, Container & Expandable Modular House Solutions
  6. Luxury Modular House Design Inspiration
  7. Modular House Applications for Tourism Projects
  8. Modular House Overseas Export Requirements
  9. Portable Modular House Installation Guide
SHARE AS

發佈留言

發佈留言必須填寫的電子郵件地址不會公開。 必填欄位標示為 *

Let’s Work Together

Roofjet website logo picture

Language