
Quick Answer: A modular house is a building manufactured in standardized modules, primarily in a controlled factory environment, and then transported to the project site for assembly and installation.
If you are planning a new housing, hospitality, commercial, or accommodation project, you may have come across the term modular house more frequently in recent years.
But what exactly is a modular house?
More importantly:
Are modular houses actually more cost-effective? How much do they cost in 2026? Where can you buy them? And which type is suitable for your project?
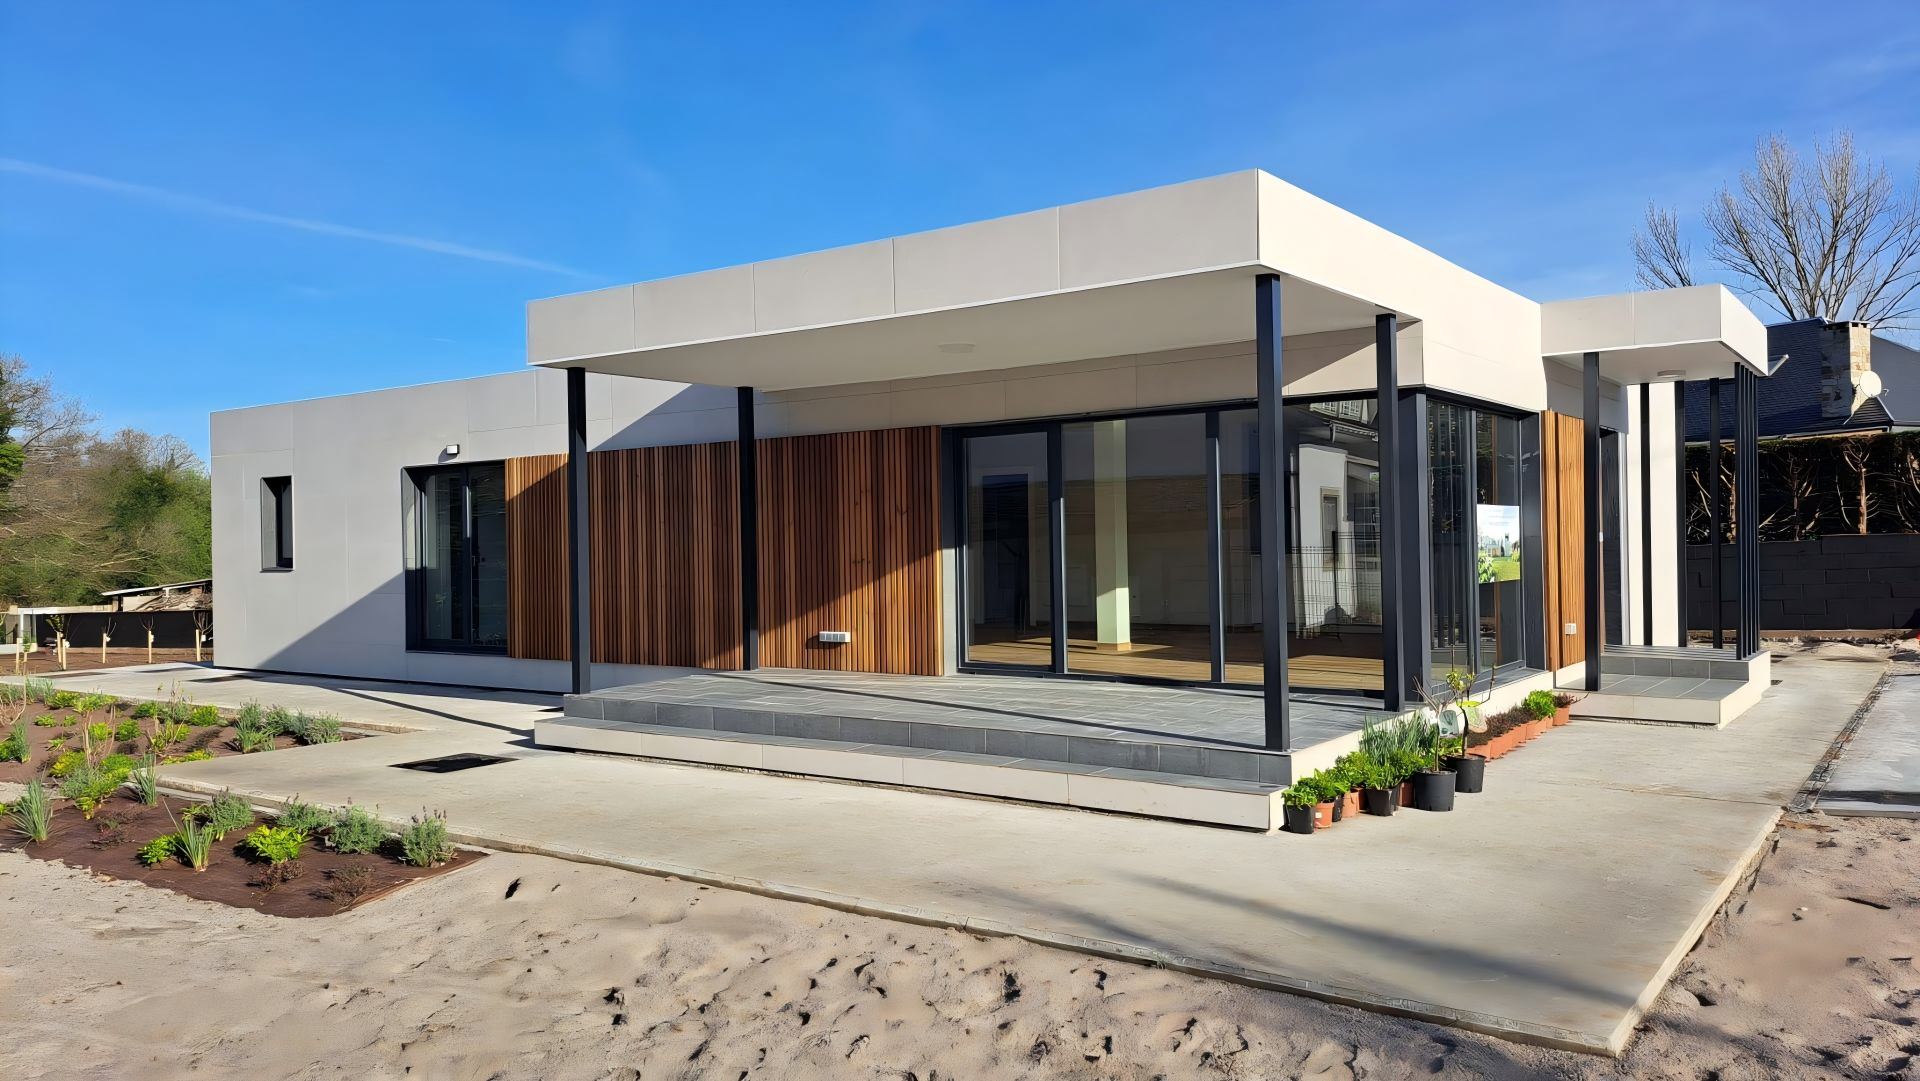
For developers, investors, contractors, and project owners, these questions matter more than simply knowing the definition.
A modular house is not simply a "prefabricated box." It is a construction approach that moves a significant portion of building production from the construction site into a controlled factory environment.
Individual modules are manufactured, transported, and then assembled at the final site.
According to Wikipedia's overview of modular building, modular buildings consist of repeated sections or modules that are produced away from the building site and subsequently delivered and assembled on-site. Modules can be arranged side-by-side, end-to-end, or stacked to create different building configurations.
For buyers, the real question is therefore not just:
"What is a modular house?"
It is:
Can modular construction give my project better control over cost, construction time, quality, and scalability?
This 2026 guide answers that question from a practical purchasing and project-planning perspective.
| What You Want to Know | What This Guide Explains |
|---|---|
| What is a modular house? | Definition, production process, advantages and applications |
| Modular house prices | Main cost factors and how to compare quotations |
| Modular houses for sale | Purchasing channels and supplier screening |
| 20ft modular house bolted | Structure, applications and 100㎡ configuration |
| Is modular construction right for me? | A practical project decision framework |
A modular house is a building manufactured in standardized sections, or modules, primarily in a factory environment before being transported to the project site for final assembly and installation.
Unlike traditional construction, where most structural and finishing work takes place directly on-site, modular construction allows many production activities to happen simultaneously in a factory while site preparation is carried out separately.
Design → Factory Production → Quality Inspection → Transportation → Site Installation → Finished Building
This distinction is important.
The word "modular" describes how a building is produced and assembled, rather than a specific architectural appearance.
As explained by the American Institute of Architects' Design for Modular Construction guide, modular projects can combine off-site and on-site construction depending on the building design, site conditions, and project requirements.
Key takeaway:
Modular construction is a production and assembly strategy, not simply a particular house style.
A typical modular house project can be divided into six stages.
The supplier and buyer determine:
The modules are produced in a controlled factory environment rather than being constructed entirely outdoors.
Components and assemblies can be inspected during production before the modules leave the factory.
Completed or partially completed modules are transported to the destination.
The modules are positioned and connected at the project site.
Utilities, connections, exterior finishing, landscaping, and other site-specific work are completed.
This approach can be particularly valuable when project owners need predictable production and faster deployment.
Wikipedia notes that many permanent modular buildings are substantially completed off-site before transportation and assembly, while the American Institute of Architects emphasizes that modular construction still requires careful coordination between design, transportation, site work, and installation.
For a decision-maker, the most useful comparison is not whether one construction method is universally "better."
The real question is:
Which method fits the project requirements better?
| Decision Factor | Modular House | Traditional Construction |
|---|---|---|
| Production Location | Factory + site | Primarily site |
| Construction Workflow | Standardized modules | Site-based processes |
| Quality Control | Factory-controlled production | More dependent on site conditions |
| Construction Speed | Potentially faster | Generally longer |
| On-Site Labor | Reduced for many processes | Usually higher |
| Material Management | More standardized | More variable |
| Scalability | Strong for repeated units | More site-dependent |
| Transportation | Important consideration | Usually less significant |
| Design Flexibility | High, but system-dependent | Very high |
The key advantage of modular construction is therefore not simply "cheap construction."
It is the ability to make more parts of the construction process:
Repeatable + Measurable + Controllable
The U.S. Department of Energy has also studied modular construction in relation to energy efficiency, code compliance, cost, scheduling, transportation logistics, safety, and labor availability.
Factory production can take place while site preparation is underway.
This parallel workflow can reduce the overall project schedule compared with a process where most construction activities have to occur sequentially on-site.
The Guardian has reported on modular housing projects where factory production and site preparation were carried out simultaneously, highlighting faster delivery as one of the major reasons developers consider modular construction.
Factory production provides a controlled environment for repetitive manufacturing processes.
This does not automatically guarantee better quality, but it can make quality-control procedures more systematic.
Modular construction can help control labor, material usage, and production processes.
However:
Factory price ≠ Total project cost
Transportation, foundation work, installation, utilities, permits, and local compliance may all affect the final budget.
This is particularly important for commercial projects.
Instead of designing and constructing every building from scratch, developers can use standardized modules across multiple sites.
This makes modular construction attractive for:
Modular houses are not limited to traditional residential applications.
Wikipedia lists applications ranging from schools and healthcare facilities to housing, offices, retail, construction camps, and remote facilities.
For developers managing multiple units, the ability to repeat a proven building configuration can be particularly valuable.
Best fit: Projects where speed, repeatability, standardized production and predictable deployment matter.
One of the first questions buyers ask is:
How much does a modular house cost in 2026?
The problem is that there is no single modular house price that applies to every project.
A more useful way to think about pricing is:
Unit Configuration
- Materials
- Interior Finish
- Engineering
- Transportation
- Installation
- Site Work
= Total Project Cost
This is why two modular houses with similar dimensions can have significantly different final prices.
The overall floor area is one of the most obvious cost factors.
A compact 20ft-class unit, a multi-module residential building, and a 100㎡ modular house naturally have different material, transportation, and installation requirements.
The structural system affects both manufacturing and transportation.
Depending on the product, buyers may encounter steel structures, light-gauge steel systems, timber systems, or hybrid construction.
The appropriate system depends on:
Insulation is another important cost factor.
A house designed for a hot climate may require different thermal performance from one designed for a cold climate.
Therefore, buyers should compare material specifications, rather than simply comparing the total quotation.
There is a major difference between:
Basic Shell → Semi-Finished → Fully Finished → Turnkey
Kitchen cabinets, bathroom fixtures, flooring, lighting, electrical systems, doors, windows, and HVAC equipment can all influence the final price.
A factory price does not necessarily include transportation.
International projects may involve:
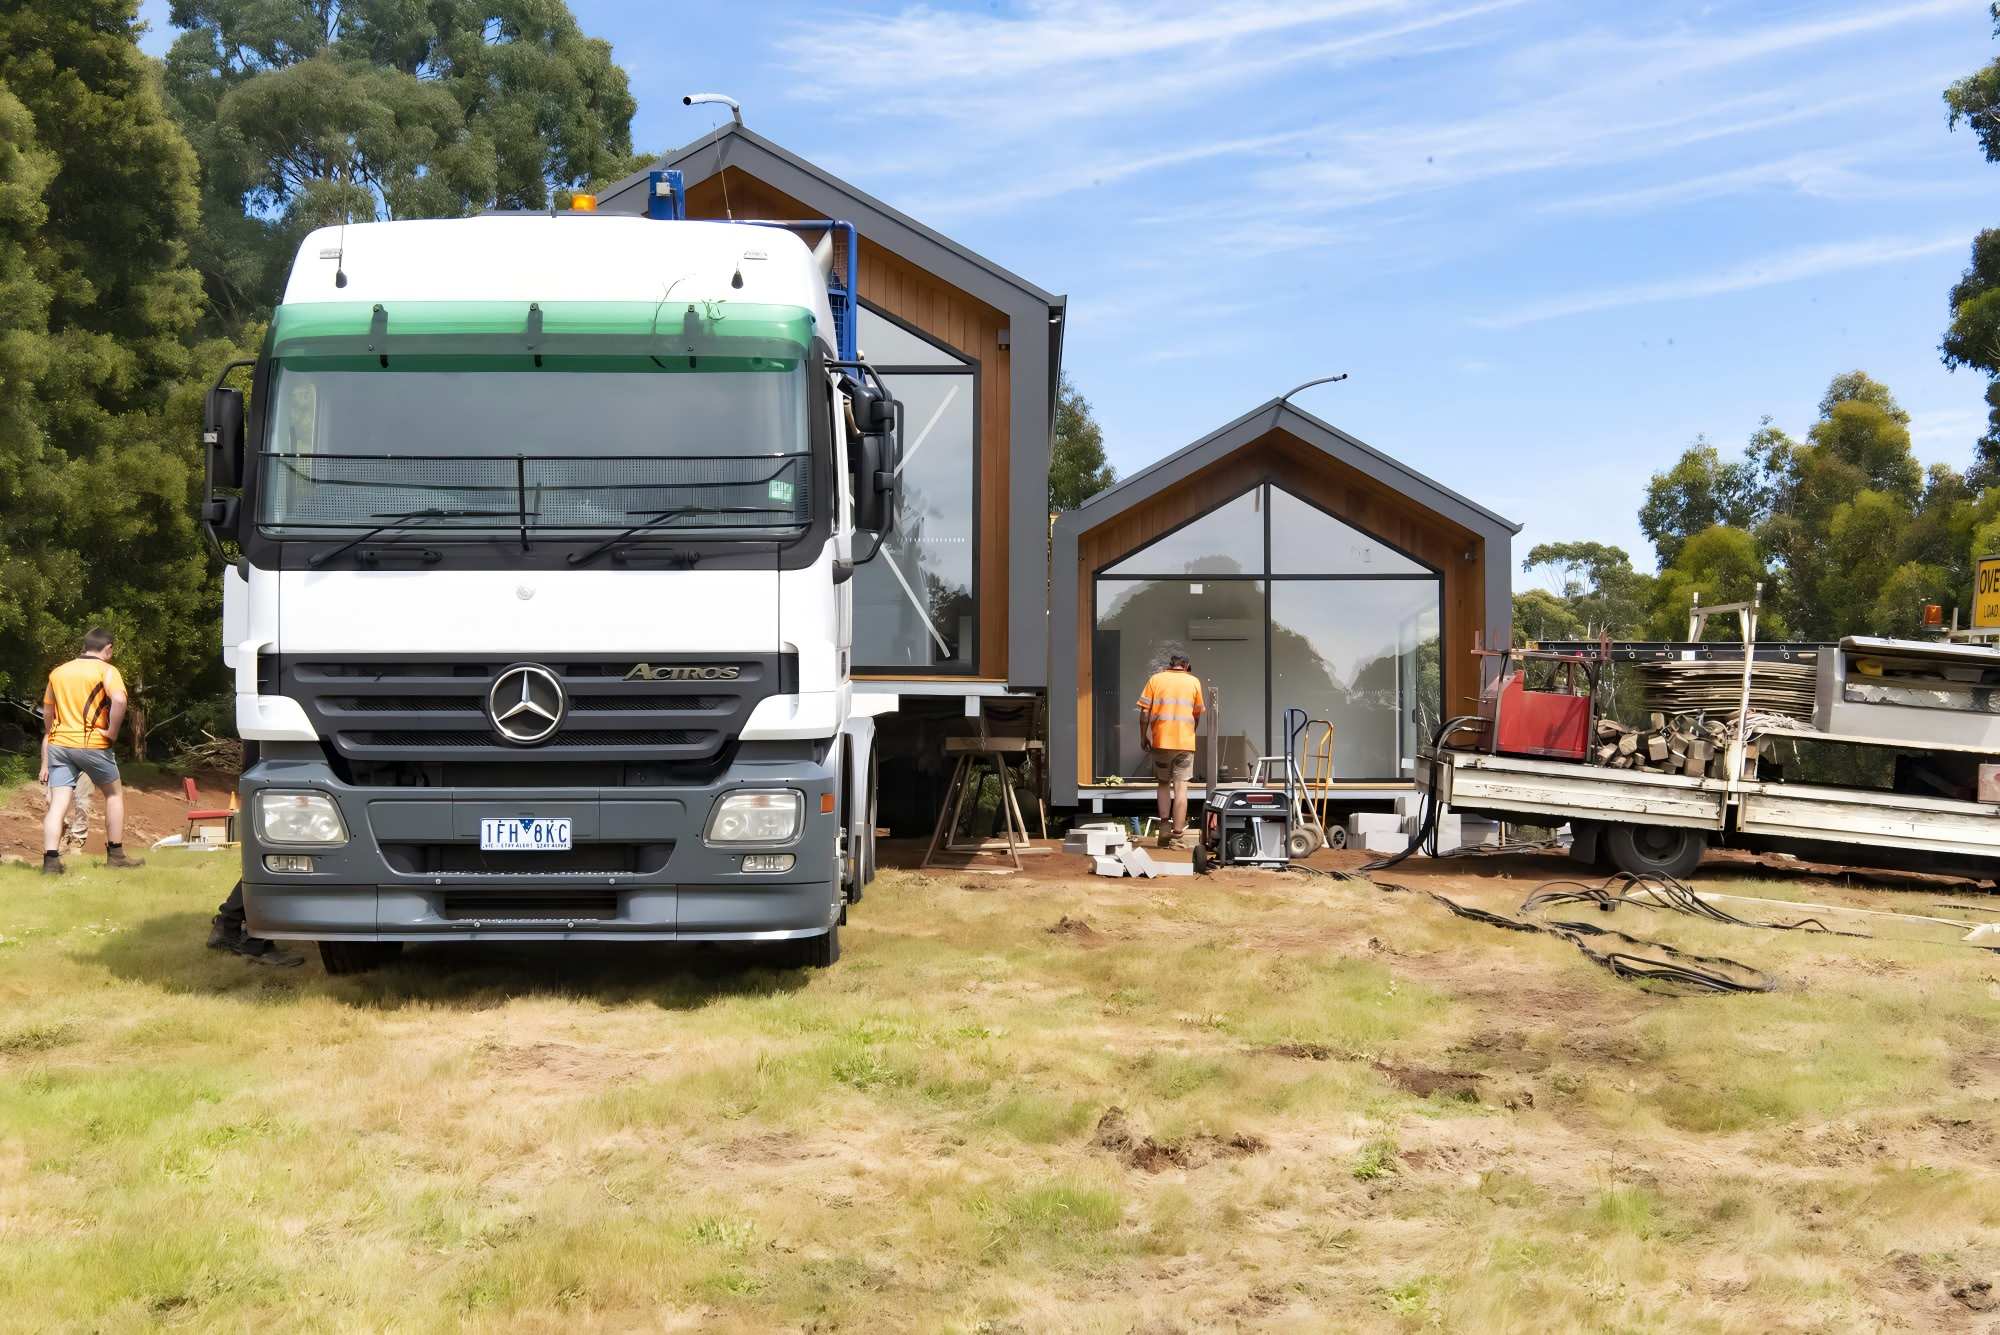
Transportation should therefore be considered before comparing supplier quotations.
Foundation construction, drainage, water supply, electrical connections, landscaping, and other site-specific work may be outside the factory quotation.
This is one of the most important reasons why buyers should compare:
Total project cost — not simply the advertised unit price.
Imagine two 20ft modular houses.
From the outside, they may look almost identical.
However, one may include:
The other may only include the basic structure and exterior panels.
Two quotations should only be compared when their specifications and scope of supply are comparable.
This is why a professional modular house quotation should clearly define:
What is included + What is excluded
Before placing an order, ask the supplier:
The U.S. Department of Energy's modular construction research similarly identifies cost, schedule, quality, transportation logistics, safety, and labor availability as important factors when evaluating modular construction projects.
This is an important point for serious buyers.
Modular construction can create efficiencies, but the final project economics depend on:
Design + Production Volume + Transportation Distance + Site Conditions + Local Regulations + Scope of Supply
The Guardian has also reported examples showing that modular construction is not automatically a lower-cost solution in every market.
So the better question is:
Does modular construction provide the best total value for this project?
For a developer building dozens or hundreds of standardized units, the economics can be very different from a one-off highly customized house.
Searching for modular houses for sale is easy.
Finding a supplier capable of delivering the right:
Product + Specification + Documentation + Logistics + After-Sales Support
is much harder.
For international buyers, supplier selection should therefore be treated as a project decision, not simply an online shopping decision.
There are several common purchasing channels.
Buying directly from a manufacturer can be attractive for larger projects because buyers can usually communicate directly with the production team.
Potential advantages include:
A local distributor may provide advantages in installation, local communication, and after-sales service.
This can be useful when the project requires extensive local support.
For larger commercial or hospitality projects, a contractor or EPC provider may coordinate design, procurement, installation, and site work.
Online platforms can be useful for discovering products and suppliers.
However, buyers should conduct additional due diligence before making a large international purchase.
Online discovery is easy. Supplier verification is where the real purchasing decision begins.
A professional supplier evaluation should cover at least six areas.
Can the supplier demonstrate genuine manufacturing capability?
Does the supplier provide detailed structural and material specifications?
Can the supplier show completed projects rather than only computer-generated renders?
Does the supplier have a documented production and inspection process?
Can the supplier clearly explain how the product will be packed, transported, unloaded, and installed?
Does the supplier provide warranty terms and technical support?
Remember:
The supplier offering the lowest initial price is not necessarily the supplier offering the lowest total project cost.
Be cautious if a supplier:
A low quotation is only attractive when you know exactly what you are receiving for that price.
Before signing a purchase agreement, confirm:
For international projects, also confirm:
This approach helps transform an online product purchase into a controlled procurement process.
Looking for a compact, standardized and scalable modular solution?
The 20ft modular house bolted type deserves special attention.
A 20ft-class modular system is based around a standardized module dimension that can be transported and combined with other modules.
Wikipedia notes that some modular buildings use dimensions based around standard 20-foot container dimensions, while modular sections can be positioned side-by-side, end-to-end, or stacked.
A 20ft bolted modular house is a modular building system in which structural modules are assembled using bolted connections rather than relying entirely on permanent on-site fabrication.
The concept focuses on four core values:
Bolted construction can be particularly useful for projects where the owner wants a repeatable installation process.
It also makes the connection system easier to understand and standardize across multiple units.
A standardized connection system can reduce complex site fabrication.
The modular structure can be prepared for efficient transportation according to the project's logistics plan.
Once an installation process has been established, it can potentially be repeated across multiple units.
Multiple modules can be combined to create larger living spaces.
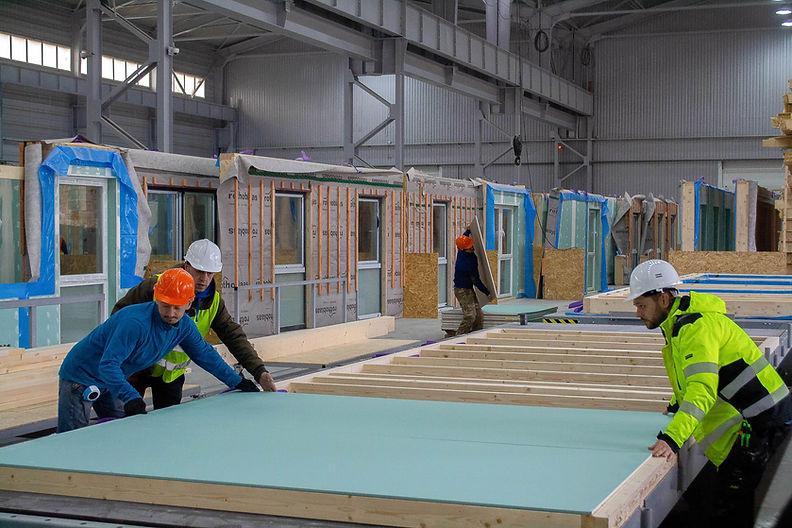
This is especially useful for:
For a project requiring approximately 100㎡ of usable building space, multiple 20ft-class modules can be combined into a larger residential configuration.
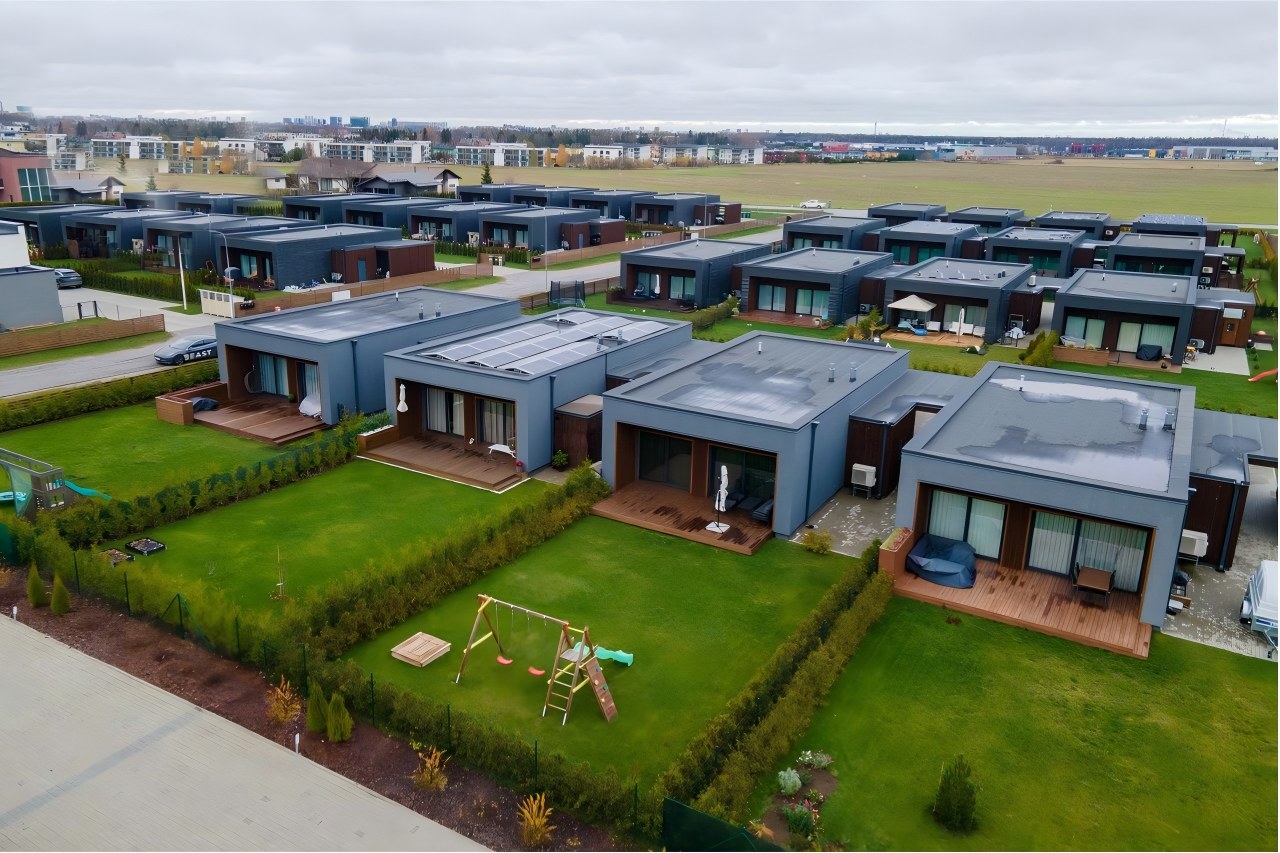
Living Room + Kitchen + 3 Bedrooms + 2 Bathrooms + Storage + Circulation Space
The exact number of modules and final dimensions should be determined according to the actual structural system, transport requirements, local regulations, and the supplier's engineering drawings.
20ft Module A + Module B + Module C + Module D
↓
Combined 100㎡-Class Living Space
The advantage is not that every 20ft unit is a complete 100㎡ house.
The advantage is:
Standardized modules can be combined to create a larger building system.
| Parameter | Reference Configuration |
|---|---|
| Building Area | Approx. 100㎡ |
| Module Type | 20ft-Class Modular Units |
| Connection | Bolted Modular Structure |
| Production | Factory Prefabrication |
| Installation | Site Assembly |
| Layout | Multi-Module Combination |
| Application | Residential / Rental / Resort |
| Customization | Layout, Finishes, Doors & Windows |
| Expansion | Additional Modules |
⚠️ Important: The specifications above should be adjusted according to the actual product model, structural calculations, local building requirements, and final engineering drawings.
One of the biggest advantages of modular construction is that the project can be visualized as a clear production chain.
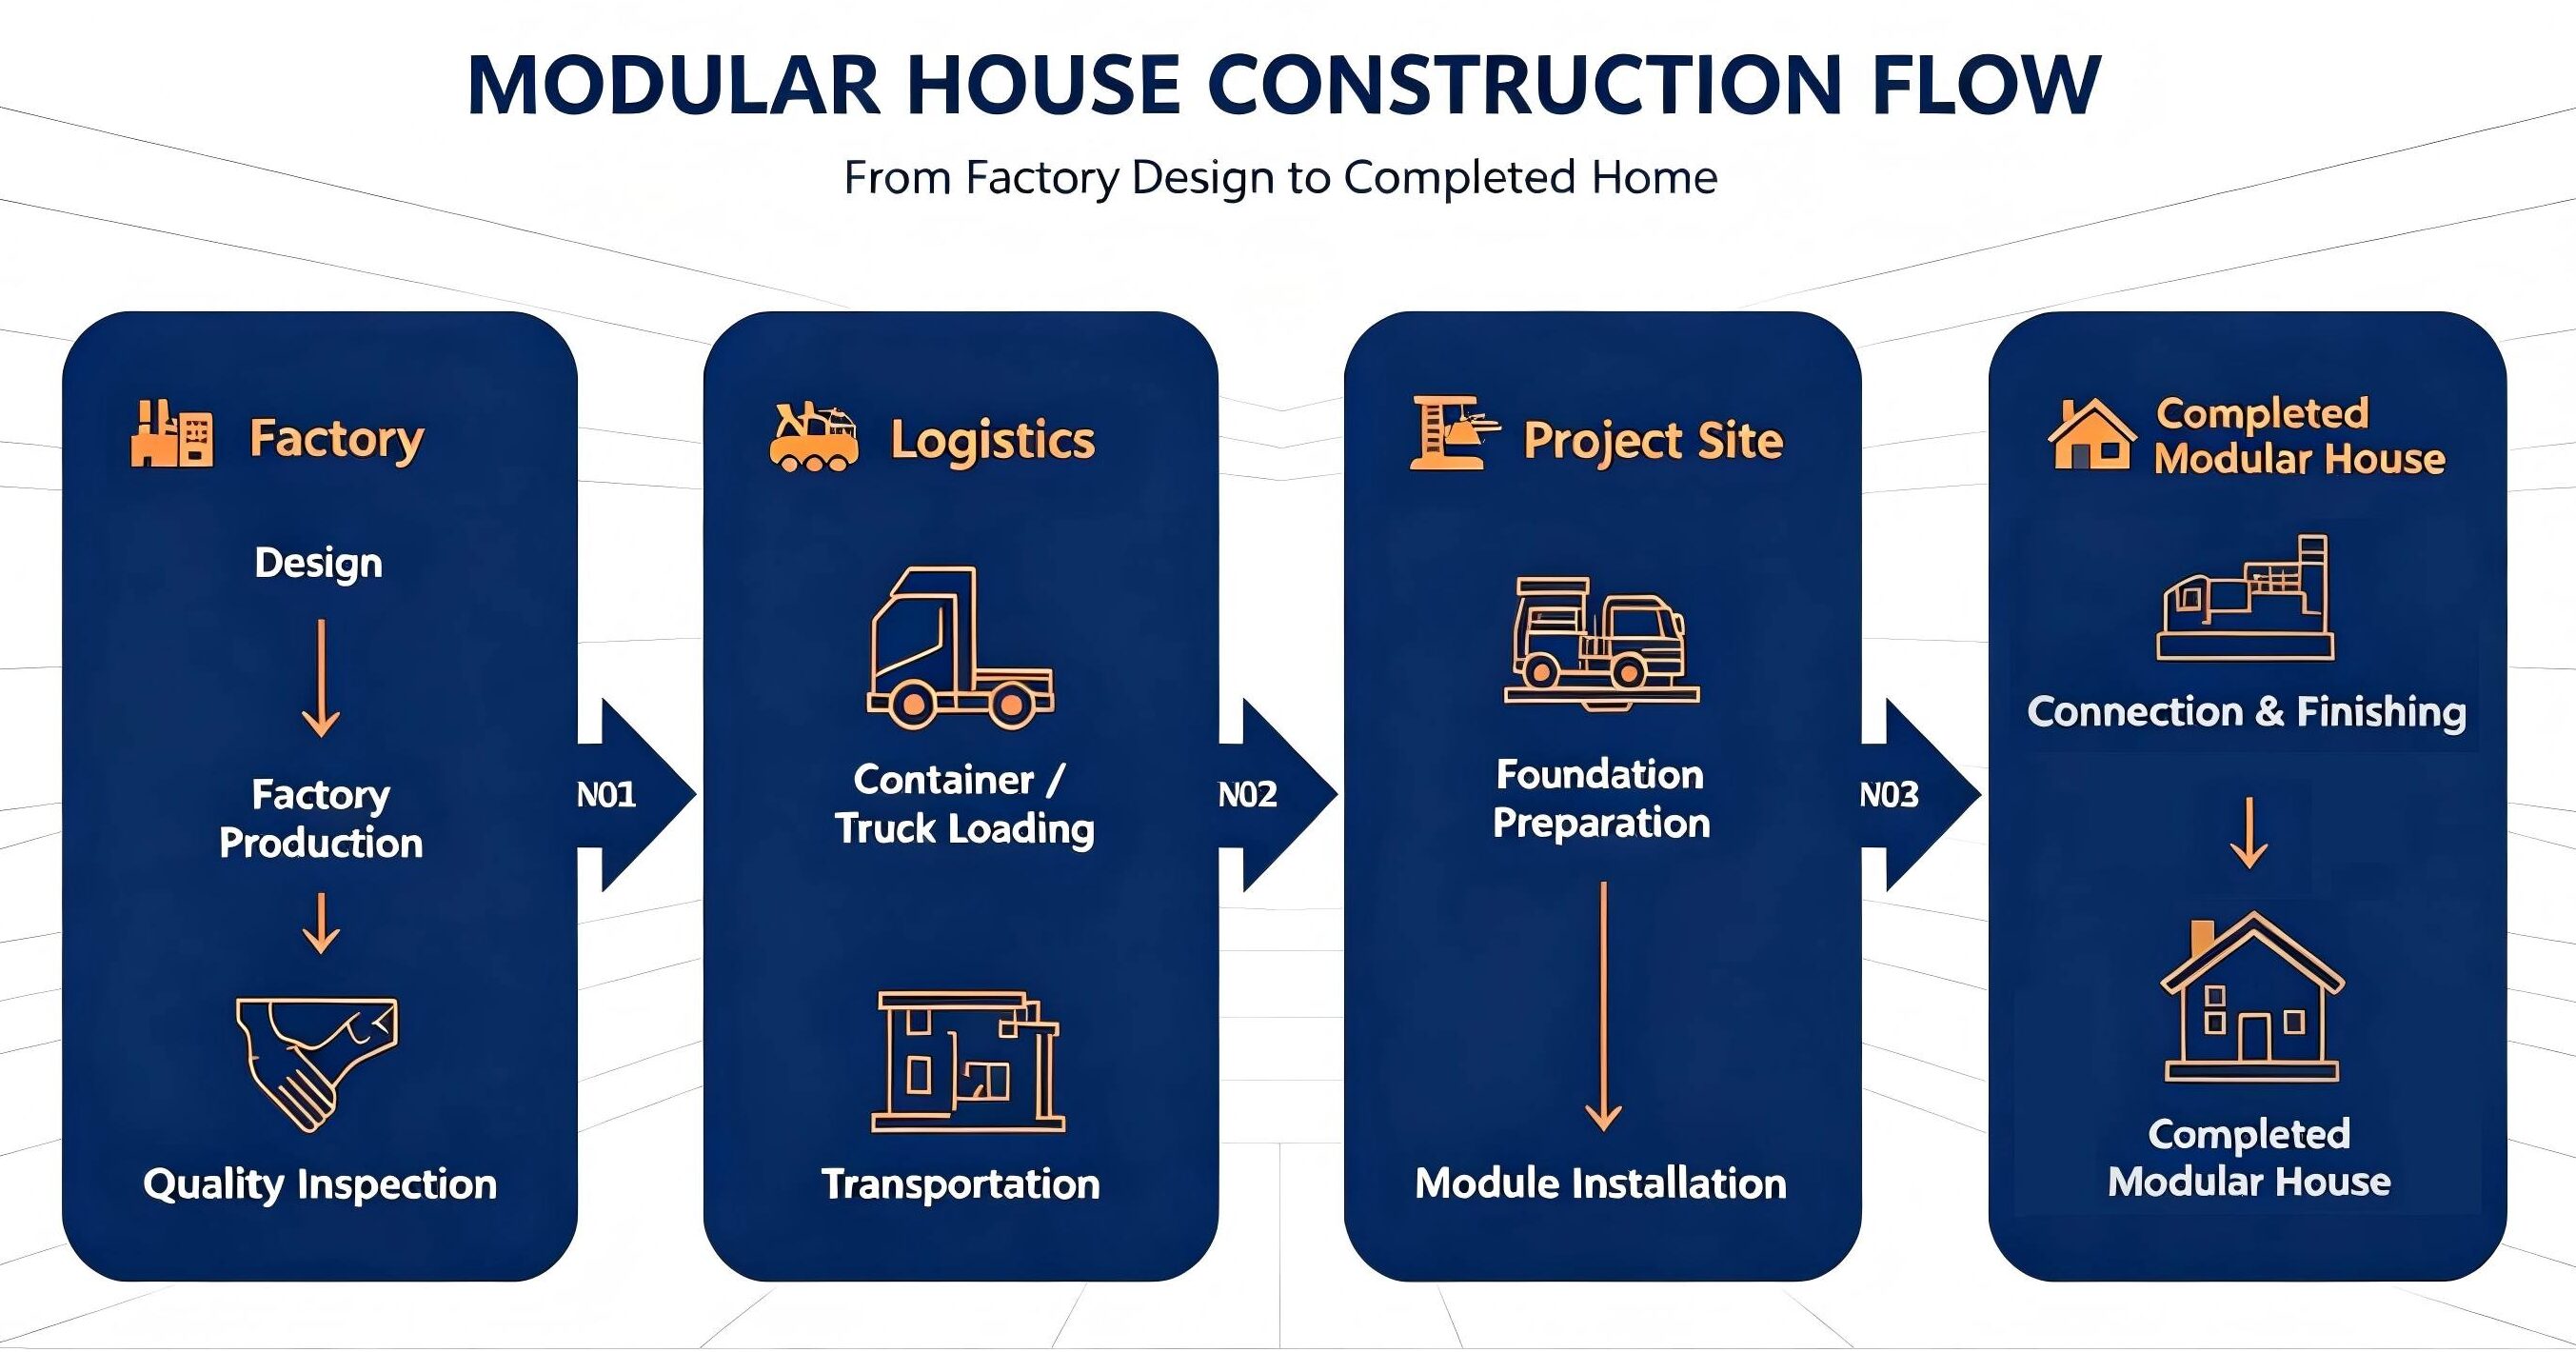
For international buyers, this process is particularly important because:
Logistics are part of the project—not an afterthought.
The AIA modular construction guide highlights the importance of considering transportation and site assembly during the design stage, rather than treating them as separate issues after the building has already been designed.
The right choice depends on the entire project—not just the appearance of the house.
After understanding the definition, pricing structure, purchasing process, and 20ft bolted modular solution, the decision can be simplified into four questions.
Residential, hospitality, commercial, rental, remote accommodation, or another application?
A single compact module may be sufficient for a small project, while larger developments may require multiple modules.
Do not compare factory prices alone.
Consider:
Product + Transportation + Installation + Site Work + Local Compliance
If project schedule is a major concern, factory-based modular production may provide significant advantages.
| Your Priority | Modular Construction Fit |
|---|---|
| 🚀 Fast deployment | Strong fit |
| 📦 Standardized production | Strong fit |
| 🔁 Multiple identical units | Strong fit |
| 💰 Cost control | Potentially strong |
| 🏗️ Complex one-off architecture | May require customization |
| 🌎 International deployment | Requires logistics planning |
| 📈 Future expansion | Strong fit |
A modular house is no longer simply an alternative to traditional construction.
For developers, investors, contractors, hospitality operators, and project owners, modular construction can be a strategic approach to improving control over:
Construction Time + Production Quality + Project Cost + Scalability
The U.S. Department of Energy continues to research industrialized and modular construction as a way to improve building efficiency, productivity, and scalability.
But modular construction is not automatically the right answer for every project.
The strongest candidates are projects where:
Standardization + Repeatability + Speed + Predictable Production
matter.
If your project requires a compact, scalable solution, a 20ft bolted modular house can be an effective starting point for developing a larger modular building system.
The next step is not simply asking:
❌ "How cheap is a modular house?"
Instead, ask:
✅ "Which modular configuration delivers the best total value for my project?"
If you already know your required floor area, destination country, intended use, quantity, and preferred configuration, you can move directly from general research to project-specific planning.
[Contact Us] to discuss your project requirements and request a customized modular house solution and quotation.
For ready-to-order models and current product options, visit our [Official International Store].
Not necessarily in every project.
Modular construction can create efficiencies in factory production, labor, scheduling, and material management, but transportation, installation, site work, customization, and local compliance can significantly affect the final cost.
The timeline depends on the product, customization, production capacity, transportation distance, site preparation, and installation requirements.
One of the major advantages of modular construction is that factory production and site preparation can occur in parallel.
Yes. Permanent modular construction can be designed as permanent buildings rather than temporary structures.
However, buyers should distinguish permanent modular buildings from relocatable structures and verify the applicable local building requirements.
A 20ft modular house is a compact modular building based around a 20ft-class module dimension. Multiple modules can be combined to create larger residential or commercial spaces.
It generally refers to a modular structural system that uses bolted connections to assemble structural components or modules.
The exact connection design should be confirmed through the supplier's engineering drawings and specifications.
At minimum, ask for a complete product specification, structural information, material specifications, inclusions and exclusions, transportation requirements, installation method, certifications, warranty terms, and real project references.
For readers who want to understand modular construction from independent sources, the following resources provide useful background:
