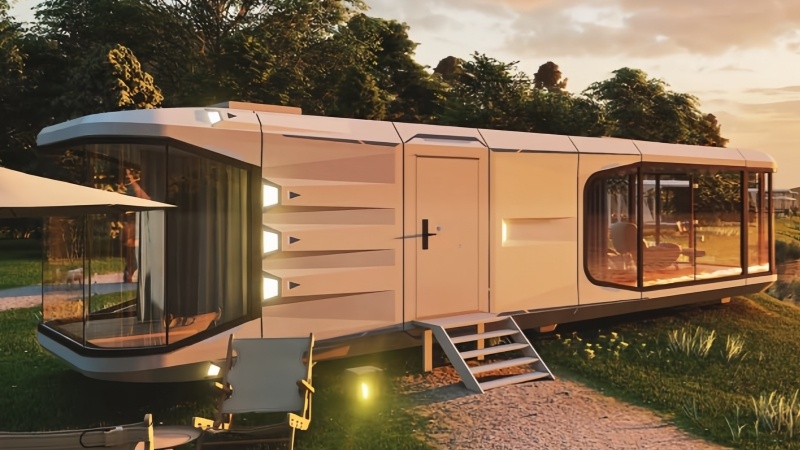
Modular House Size: A Complete Guide to Modular House Sizes, Floor Plans and Specifications
Modular House Size: A Complete Guide to Modular House Sizes, Floor Plans and Specifications
Choosing the right Modular House Size is not simply about choosing a bigger or smaller building.
For homeowners, developers, resort operators, investors, and commercial project owners, the right size should balance:
Space + Functionality + Transportation + Land + Budget + Long-Term Value
Unlike conventional buildings, modular houses are manufactured in sections or modules and transported to the final site for assembly or installation. Depending on the construction system, multiple modules can be connected or combined to create larger spaces.
This means there is no single global “standard size” that applies to every modular house.
Instead, the appropriate size depends on the project's purpose, site conditions, transportation requirements, floor-plan needs, and investment strategy.
💡 Key Principle
The right modular house size is not necessarily the largest or the smallest. It is the size that creates the right balance between space, functionality, logistics, and project value.
Modular House Size at a Glance
Before going into the details, here is a quick overview of the six major size categories discussed in this guide:
Modular House Type
Main Focus
Typical Application
3 Bedroom Modular House
Family-oriented layout
Family homes, vacation homes, rentals
100sqm Modular House
Balanced floor area
Residential and accommodation projects
40ft Modular House
Transport-oriented module
Compact homes, cabins, accommodation
80ft Modular House
Larger modular configuration
Large homes, resorts, commercial projects
Tiny Modular House
Compact and efficient
Glamping, Airbnb, vacation rentals
Large Modular House
Space and functionality
Families, resorts, commercial projects
What Should You Look At First?
If you are currently comparing modular houses, do not start with the price alone.
Start with these five questions:
① Who will use it? ② What will it be used for? ③ How much land is available? ④ How will it be transported? ⑤ Can the project expand later?
Once these questions are answered, the appropriate size becomes much easier to identify.
3 Bedroom Modular House: Floor Plan Design and Suitable Applications
A 3 Bedroom Modular House is a practical configuration for projects that need a balance between private bedrooms and shared living areas.
The key question is not simply how many bedrooms the house contains.
🎯 The real question: How efficiently can the available space support bedrooms, living areas, bathrooms, storage, and other essential functions?
A well-designed three-bedroom modular house may include:
Space
Typical Function
Master Bedroom
Main private bedroom
Bedroom 2
Secondary bedroom
Bedroom 3
Bedroom, guest room, or office
Living Room
Shared family or guest area
Kitchen
Cooking and dining
Bathroom
Daily-use facilities
Storage
Household or equipment storage
Balcony / Terrace
Additional outdoor space
👨👩👧👦 Who Is a 3 Bedroom Modular House Suitable For?
A three-bedroom configuration can be considered for:
Family housing
Vacation homes
Long-term rental properties
Staff accommodation
Guest accommodation
Airbnb projects
Resort accommodation
Small residential developments
For developers, the value of a three-bedroom layout is not simply the number of bedrooms.
The relationship between private space and shared space is equally important.
For example, bedrooms can be positioned in quieter areas, while the kitchen, dining area, and living room can form a central social zone.
Does a 3 Bedroom Modular House Have a Fixed Size?
No.
A 3 Bedroom Modular House does not have one universal floor area.
The final size can change according to:
✓ Bedroom dimensions ✓ Number of bathrooms ✓ Kitchen configuration ✓ Living room size ✓ Storage requirements ✓ Balcony or terrace ✓ Local building regulations ✓ Transportation limitations ✓ Module configuration
💡 For Buyers
Do not compare modular houses only by bedroom count. Compare the floor plan, usable space, functions, and module configuration.
100sqm Modular House: Layout, Space Planning and Cost Considerations
A 100sqm Modular House provides enough floor area for a wide range of residential and accommodation layouts.
📐 100sqm = Approximately 1,076 sq ft
Depending on the project, a 100sqm modular house could be designed as a two-bedroom residence, three-bedroom family home, vacation property, home with an office, or customized accommodation unit.
What Can a 100sqm Modular House Include?
🏠 Option A — 2 Bedroom Layout
2 bedrooms
Living room
Kitchen
1–2 bathrooms
Storage
Optional outdoor area
🏡 Option B — 3 Bedroom Layout
1 master bedroom
2 secondary bedrooms
Open living and dining area
Kitchen
1–2 bathrooms
💻 Option C — Residential + Office
2 bedrooms
Home office
Living room
Kitchen
Bathroom
Storage
The important point is:
100sqm describes the floor area, not the final floor plan.
Does a Larger Area Always Create More Value?
Not necessarily.
A poorly planned 100sqm house can feel less functional than a smaller modular house with a more efficient layout.
For project decision-makers, three factors deserve particular attention:
Factor
Key Question
Usable Area
How much space can actually be used?
Circulation Efficiency
How much space is consumed by corridors?
Functional Density
Can the required functions fit without excessive unused space?
💰 How Should the Cost of a 100sqm Modular House Be Evaluated?
It is risky to calculate the total project cost using only:
Floor Area × Price per Square Meter
A real project may also involve:
Structural system
Interior finishes
Windows and doors
Kitchen and bathroom
Foundation
Transportation
Crane and installation
Site preparation
Utility connections
Local permits
For international projects, these factors can significantly influence the final investment.
Architecture and construction publications have also discussed modular housing in terms of standardization, customization, efficiency, and scalability, highlighting why modular construction should be evaluated as a complete building system rather than simply as a lower-cost alternative.
When comparing 100sqm Modular House options, compare the complete project solution, not only the quoted price per square meter.
40ft & 80ft Modular House: Module Dimensions, Transportation and Space Planning
When buyers search for a 40ft Modular House or 80ft Modular House, it is important to understand that these terms do not automatically define the final usable floor area of the completed building.
A modular building may consist of one module or multiple connected modules.
The Basic Logic
Module Size ↓ Transportation ↓ Site Access ↓ Installation ↓ Module Connection ↓ Final Floor Plan
This is why module dimensions should be considered together with logistics from the beginning.
An 80ft Modular House can represent a larger spatial configuration, but it does not necessarily mean that one single 80-foot-long volumetric module will be transported as one piece.
In many modular construction approaches, larger buildings can be created by connecting several modules.
For example:
40ft + 40ft → Larger Connected Space
or:
Multiple Modules → Customized Floor Plan
This approach allows larger residential and commercial spaces to be created while keeping individual modules within practical manufacturing and transportation limits.
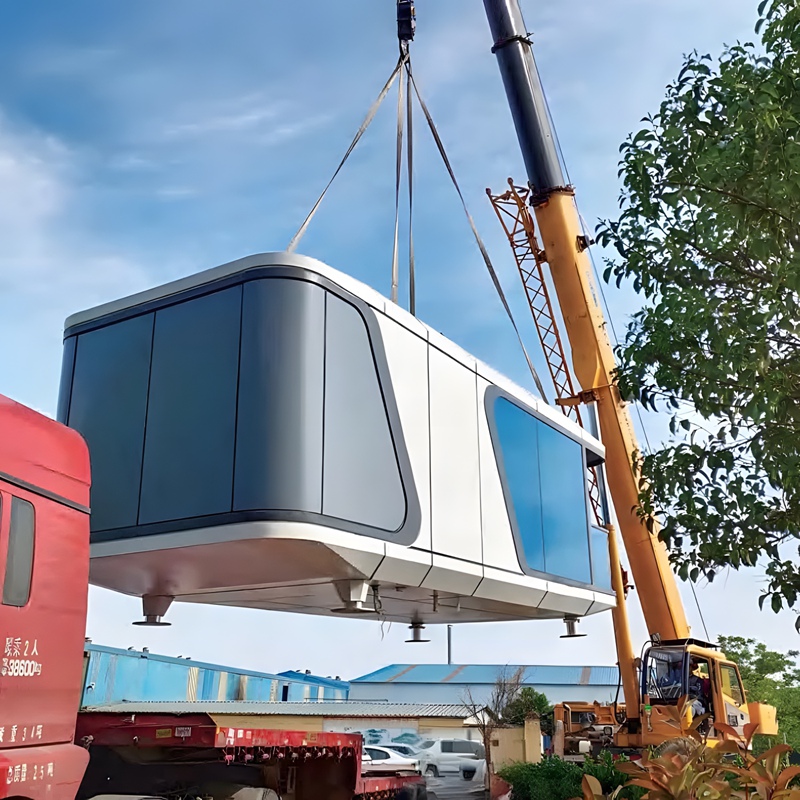
🚚 Why Does Transportation Matter?
A modular building may be technically possible to manufacture but still face logistical challenges when it needs to reach the final site.
Potential constraints can include:
Road width
Bridge clearance
Turning radius
Transport permits
Route restrictions
Crane access
Site entrance
Overhead cables
Final placement area
Industry discussions also frequently highlight road access, bridge clearance, turning radius, crane access, and site conditions as practical considerations when planning volumetric modular buildings.
Reddit discussions should be treated as community experience rather than formal engineering standards. For an actual project, transportation and installation requirements should always be confirmed with qualified logistics providers and relevant local authorities.
40ft vs 80ft: How Should a Project Owner Choose?
Factor
40ft Modular House
80ft Modular House
Spatial Scale
Compact to medium
Larger
Configuration
Single or limited modules
Multiple modules
Transportation
Relatively easier to plan
More complex
Site Requirements
Lower
Higher
Expansion
Add modules
Highly suitable for combinations
Suitable Projects
Small homes, cabins, accommodation
Large homes, resorts, commercial projects
🎯 Key Takeaway
The decision should not be based solely on the number “40” or “80”.
Consider the relationship between building function + transportation + site access + installation + future expansion.
Tiny & Large Modular House: Comparing Two Different Project Strategies
The difference between a Tiny Modular House and a Large Modular House represents two fundamentally different approaches to modular construction.
Two Different Priorities
Tiny Modular House
Large Modular House
Compactness
Space
Efficiency
Functionality
Flexible Deployment
Greater Capacity
Smaller Footprint
Larger Footprint
Individual Units
Multi-Module Configurations
Neither is automatically suitable for every project.
The right choice depends on the intended users, land availability, project economics, transportation conditions, and long-term development strategy.
🏕️ Tiny Modular House: Small Footprint, High Efficiency
A Tiny Modular House focuses on making a limited footprint work efficiently.
Instead of adding unnecessary floor area, designers typically prioritize essential functions such as:
Sleeping area
Compact kitchen
Bathroom
Living area
Storage
Optional workspace
This makes tiny modular units particularly relevant to:
For product specifications, customization options, pricing and project solutions, visit our official channels and contact Roofjet for more details.
👉 More products. More project inspiration. More modular house solutions.
What Is a Modular House? 2026 Pricing & Buying Guide
What Is a Modular House? 2026 Pricing & Buying Guide
Quick Answer: A modular house is a building manufactured in standardized modules, primarily in a controlled factory environment, and then transported to the project site for assembly and installation.
If you are planning a new housing, hospitality, commercial, or accommodation project, you may have come across the term modular house more frequently in recent years.
But what exactly is a modular house?
More importantly:
Are modular houses actually more cost-effective? How much do they cost in 2026? Where can you buy them? And which type is suitable for your project?
For developers, investors, contractors, and project owners, these questions matter more than simply knowing the definition.
A modular house is not simply a "prefabricated box." It is a construction approach that moves a significant portion of building production from the construction site into a controlled factory environment.
Individual modules are manufactured, transported, and then assembled at the final site.
According to Wikipedia's overview of modular building, modular buildings consist of repeated sections or modules that are produced away from the building site and subsequently delivered and assembled on-site. Modules can be arranged side-by-side, end-to-end, or stacked to create different building configurations.
The Decision-Maker's Question
For buyers, the real question is therefore not just:
"What is a modular house?"
It is:
Can modular construction give my project better control over cost, construction time, quality, and scalability?
This 2026 guide answers that question from a practical purchasing and project-planning perspective.
At a Glance: What This Guide Covers
What You Want to Know
What This Guide Explains
What is a modular house?
Definition, production process, advantages and applications
Modular house prices
Main cost factors and how to compare quotations
Modular houses for sale
Purchasing channels and supplier screening
20ft modular house bolted
Structure, applications and 100㎡ configuration
Is modular construction right for me?
A practical project decision framework
1. In-depth Analysis: What Is a Modular House | Core Advantages & Application Scenarios
What Is a Modular House?
A modular house is a building manufactured in standardized sections, or modules, primarily in a factory environment before being transported to the project site for final assembly and installation.
Unlike traditional construction, where most structural and finishing work takes place directly on-site, modular construction allows many production activities to happen simultaneously in a factory while site preparation is carried out separately.
The Basic Modular Construction Workflow
Design → Factory Production → Quality Inspection → Transportation → Site Installation → Finished Building
This distinction is important.
The word "modular" describes how a building is produced and assembled, rather than a specific architectural appearance.
Key takeaway: Modular construction is a production and assembly strategy, not simply a particular house style.
How Does Modular Construction Work?
A typical modular house project can be divided into six stages.
01 — Project Design
The supplier and buyer determine:
Required floor area
Room layout
Materials
Structural system
Insulation
Electrical system
Plumbing
Windows and doors
Interior finishes
02 — Factory Manufacturing
The modules are produced in a controlled factory environment rather than being constructed entirely outdoors.
03 — Quality Inspection
Components and assemblies can be inspected during production before the modules leave the factory.
04 — Transportation
Completed or partially completed modules are transported to the destination.
05 — Site Assembly
The modules are positioned and connected at the project site.
06 — Final Installation
Utilities, connections, exterior finishing, landscaping, and other site-specific work are completed.
Why Does This Matter?
This approach can be particularly valuable when project owners need predictable production and faster deployment.
Wikipedia notes that many permanent modular buildings are substantially completed off-site before transportation and assembly, while the American Institute of Architects emphasizes that modular construction still requires careful coordination between design, transportation, site work, and installation.
Modular House vs. Traditional Construction
For a decision-maker, the most useful comparison is not whether one construction method is universally "better."
The real question is:
Which method fits the project requirements better?
Decision Factor
Modular House
Traditional Construction
Production Location
Factory + site
Primarily site
Construction Workflow
Standardized modules
Site-based processes
Quality Control
Factory-controlled production
More dependent on site conditions
Construction Speed
Potentially faster
Generally longer
On-Site Labor
Reduced for many processes
Usually higher
Material Management
More standardized
More variable
Scalability
Strong for repeated units
More site-dependent
Transportation
Important consideration
Usually less significant
Design Flexibility
High, but system-dependent
Very high
The Real Advantage
The key advantage of modular construction is therefore not simply "cheap construction."
It is the ability to make more parts of the construction process:
Repeatable + Measurable + Controllable
The U.S. Department of Energy has also studied modular construction in relation to energy efficiency, code compliance, cost, scheduling, transportation logistics, safety, and labor availability.
What Are the Main Advantages of a Modular House?
⚡ Faster Project Delivery
Factory production can take place while site preparation is underway.
This parallel workflow can reduce the overall project schedule compared with a process where most construction activities have to occur sequentially on-site.
The Guardian has reported on modular housing projects where factory production and site preparation were carried out simultaneously, highlighting faster delivery as one of the major reasons developers consider modular construction.
🏭 More Consistent Manufacturing
Factory production provides a controlled environment for repetitive manufacturing processes.
This does not automatically guarantee better quality, but it can make quality-control procedures more systematic.
💰 Better Cost Control
Modular construction can help control labor, material usage, and production processes.
However:
Factory price ≠ Total project cost
Transportation, foundation work, installation, utilities, permits, and local compliance may all affect the final budget.
📈 Scalable Deployment
This is particularly important for commercial projects.
Instead of designing and constructing every building from scratch, developers can use standardized modules across multiple sites.
This makes modular construction attractive for:
Resort projects
Glamping developments
Worker accommodation
Rental housing
Student accommodation
Commercial offices
Remote accommodation
Temporary facilities
Where Are Modular Houses Used?
Modular houses are not limited to traditional residential applications.
🏠 Residential Projects
Single-family homes
Guest houses
Backyard housing
Rental housing
Affordable housing
🏨 Hospitality
Resort rooms
Vacation cabins
Glamping accommodation
Hotel extensions
Tourist accommodation
🏢 Commercial
Offices
Retail spaces
Restaurants
Sales offices
Staff accommodation
🌎 Remote Projects
Construction camps
Rural accommodation
Emergency facilities
Remote project housing
Wikipedia lists applications ranging from schools and healthcare facilities to housing, offices, retail, construction camps, and remote facilities.
For developers managing multiple units, the ability to repeat a proven building configuration can be particularly valuable.
Best fit: Projects where speed, repeatability, standardized production and predictable deployment matter.
The overall floor area is one of the most obvious cost factors.
A compact 20ft-class unit, a multi-module residential building, and a 100㎡ modular house naturally have different material, transportation, and installation requirements.
02 — Structural System
The structural system affects both manufacturing and transportation.
Depending on the product, buyers may encounter steel structures, light-gauge steel systems, timber systems, or hybrid construction.
The appropriate system depends on:
Local building regulations
Climate
Wind and snow loads
Seismic requirements
Transportation conditions
Building size
Intended use
03 — Wall and Insulation Materials
Insulation is another important cost factor.
A house designed for a hot climate may require different thermal performance from one designed for a cold climate.
Therefore, buyers should compare material specifications, rather than simply comparing the total quotation.
Kitchen cabinets, bathroom fixtures, flooring, lighting, electrical systems, doors, windows, and HVAC equipment can all influence the final price.
05 — Transportation
A factory price does not necessarily include transportation.
International projects may involve:
Inland transportation
Port handling
Ocean freight
Customs clearance
Local delivery
Crane or lifting equipment
Transportation should therefore be considered before comparing supplier quotations.
06 — Installation & Site Work
Foundation construction, drainage, water supply, electrical connections, landscaping, and other site-specific work may be outside the factory quotation.
This is one of the most important reasons why buyers should compare:
Total project cost — not simply the advertised unit price.
The other may only include the basic structure and exterior panels.
Don't Compare Apples to Oranges
Two quotations should only be compared when their specifications and scope of supply are comparable.
This is why a professional modular house quotation should clearly define:
What is included + What is excluded
2026 Modular House Quotation Checklist
Before placing an order, ask the supplier:
What does the factory price include?
Are doors and windows included?
What insulation specification is used?
Is electrical wiring included?
Is plumbing included?
Are kitchen and bathroom fixtures included?
Does the price include transportation?
Does the price include installation?
What structural specifications are provided?
What certifications are available?
What is the warranty period?
What additional site work is required?
The U.S. Department of Energy's modular construction research similarly identifies cost, schedule, quality, transportation logistics, safety, and labor availability as important factors when evaluating modular construction projects.
Modular construction can create efficiencies, but the final project economics depend on:
Design + Production Volume + Transportation Distance + Site Conditions + Local Regulations + Scope of Supply
The Guardian has also reported examples showing that modular construction is not automatically a lower-cost solution in every market.
So the better question is:
Does modular construction provide the best total value for this project?
For a developer building dozens or hundreds of standardized units, the economics can be very different from a one-off highly customized house.
3. Reliable Modular Houses for Sale Guide | Channel Screening & Purchasing Tips
Searching for modular houses for sale is easy.
Finding a supplier capable of delivering the right:
Product + Specification + Documentation + Logistics + After-Sales Support
is much harder.
For international buyers, supplier selection should therefore be treated as a project decision, not simply an online shopping decision.
Where Can You Buy Modular Houses?
There are several common purchasing channels.
🏭 Manufacturer Direct
Buying directly from a manufacturer can be attractive for larger projects because buyers can usually communicate directly with the production team.
Potential advantages include:
More flexible customization
Better technical communication
Batch-order support
Factory-level pricing
Easier specification confirmation
🤝 Local Distributor
A local distributor may provide advantages in installation, local communication, and after-sales service.
This can be useful when the project requires extensive local support.
🏗️ Project Contractor / EPC Supplier
For larger commercial or hospitality projects, a contractor or EPC provider may coordinate design, procurement, installation, and site work.
🌐 Online Marketplace
Online platforms can be useful for discovering products and suppliers.
However, buyers should conduct additional due diligence before making a large international purchase.
Online discovery is easy. Supplier verification is where the real purchasing decision begins.
How to Screen a Reliable Modular House Supplier
A professional supplier evaluation should cover at least six areas.
1. Factory Capability
Can the supplier demonstrate genuine manufacturing capability?
2. Product Specification
Does the supplier provide detailed structural and material specifications?
3. Real Projects
Can the supplier show completed projects rather than only computer-generated renders?
4. Quality Control
Does the supplier have a documented production and inspection process?
5. Transportation & Installation
Can the supplier clearly explain how the product will be packed, transported, unloaded, and installed?
6. After-Sales Support
Does the supplier provide warranty terms and technical support?
Remember: The supplier offering the lowest initial price is not necessarily the supplier offering the lowest total project cost.
🚩 Red Flags When Buying Modular Houses
Be cautious if a supplier:
❌ Only provides an unusually low starting price
❌ Does not provide a complete specification sheet
❌ Cannot clearly identify the structural system
❌ Does not explain what the price includes
❌ Has no verifiable project references
❌ Cannot explain transportation requirements
❌ Cannot discuss local building requirements
❌ Requires unusually aggressive payment terms
The Rule Is Simple
A low quotation is only attractive when you know exactly what you are receiving for that price.
What Should You Confirm Before Ordering?
Before signing a purchase agreement, confirm:
Product → Specification → Quantity → Price → Lead Time → Shipping → Installation → Certification → Warranty
For international projects, also confirm:
Destination port
Delivery terms
Packaging
Container loading method
Required unloading equipment
Local installation requirements
Electrical standards
Plumbing standards
Building-code requirements
This approach helps transform an online product purchase into a controlled procurement process.
4. 20ft Modular House Bolted Type: Low-Cost & Fast Construction Solution
Looking for a compact, standardized and scalable modular solution?
The 20ft modular house bolted type deserves special attention.
A 20ft-class modular system is based around a standardized module dimension that can be transported and combined with other modules.
Wikipedia notes that some modular buildings use dimensions based around standard 20-foot container dimensions, while modular sections can be positioned side-by-side, end-to-end, or stacked.
What Is a 20ft Bolted Modular House?
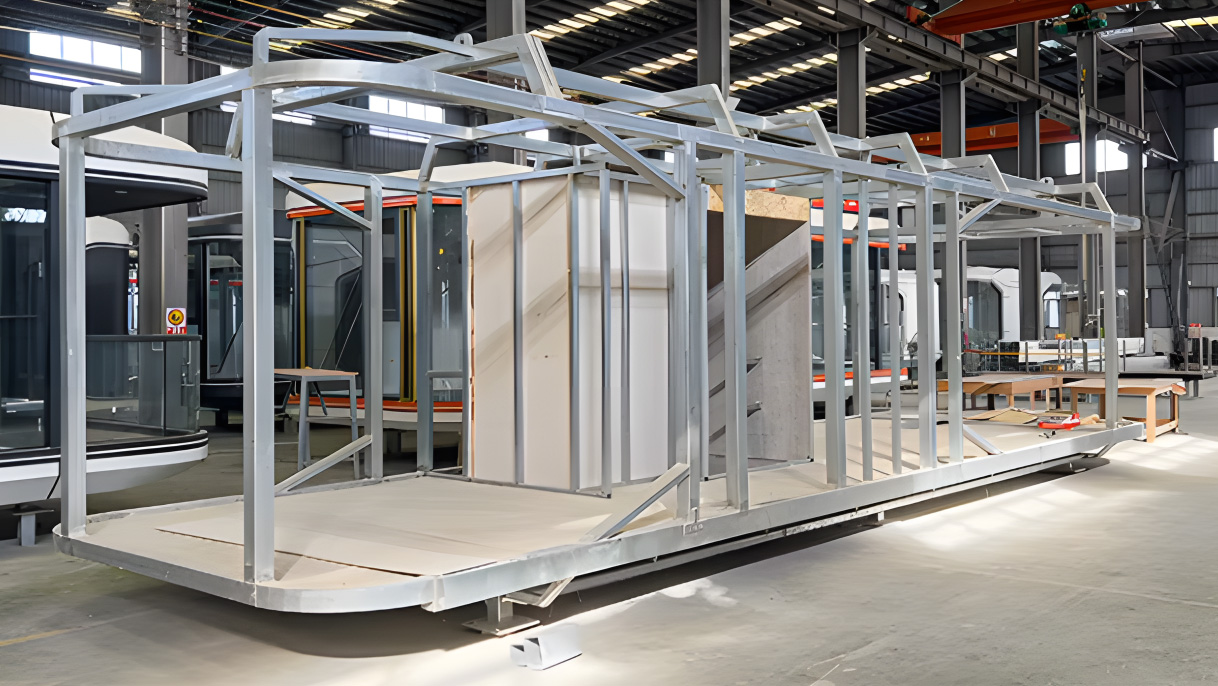
A 20ft bolted modular house is a modular building system in which structural modules are assembled using bolted connections rather than relying entirely on permanent on-site fabrication.
Bolted construction can be particularly useful for projects where the owner wants a repeatable installation process.
It also makes the connection system easier to understand and standardize across multiple units.
Why Choose a Bolted Modular House?
⚡ Faster Assembly
A standardized connection system can reduce complex site fabrication.
🚚 Easier Transportation
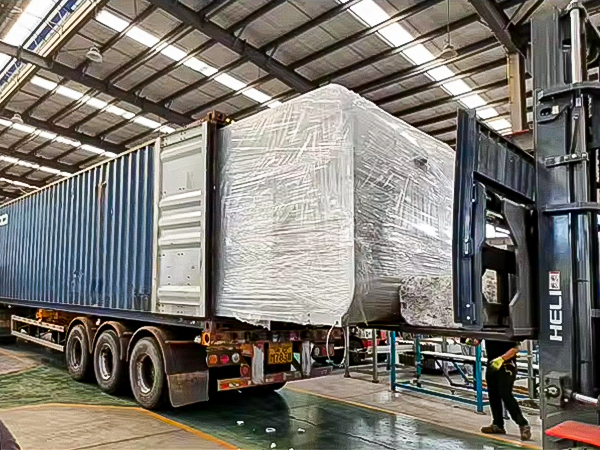
The modular structure can be prepared for efficient transportation according to the project's logistics plan.
🔁 Repeatable Installation
Once an installation process has been established, it can potentially be repeated across multiple units.
🧩 Flexible Combination
Multiple modules can be combined to create larger living spaces.
This is especially useful for:
Resort accommodation
Rental housing
Worker accommodation
Modular villas
Guest houses
Commercial accommodation
100㎡ Modular House: A Practical Multi-Module Configuration
For a project requiring approximately 100㎡ of usable building space, multiple 20ft-class modules can be combined into a larger residential configuration.
Example Layout
Living Room + Kitchen + 3 Bedrooms + 2 Bathrooms + Storage + Circulation Space
The exact number of modules and final dimensions should be determined according to the actual structural system, transport requirements, local regulations, and the supplier's engineering drawings.
Simplified Module Combination
20ft Module A + Module B + Module C + Module D
↓
Combined 100㎡-Class Living Space
The advantage is not that every 20ft unit is a complete 100㎡ house.
The advantage is:
Standardized modules can be combined to create a larger building system.
100㎡ Modular House — Reference Specification
Parameter
Reference Configuration
Building Area
Approx. 100㎡
Module Type
20ft-Class Modular Units
Connection
Bolted Modular Structure
Production
Factory Prefabrication
Installation
Site Assembly
Layout
Multi-Module Combination
Application
Residential / Rental / Resort
Customization
Layout, Finishes, Doors & Windows
Expansion
Additional Modules
⚠️ Important: The specifications above should be adjusted according to the actual product model, structural calculations, local building requirements, and final engineering drawings.
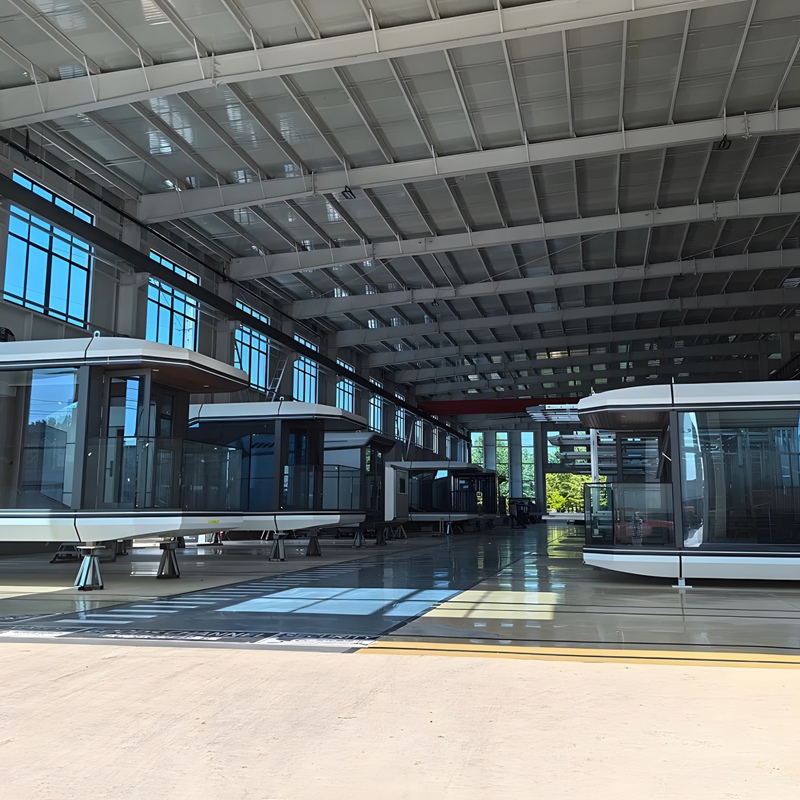
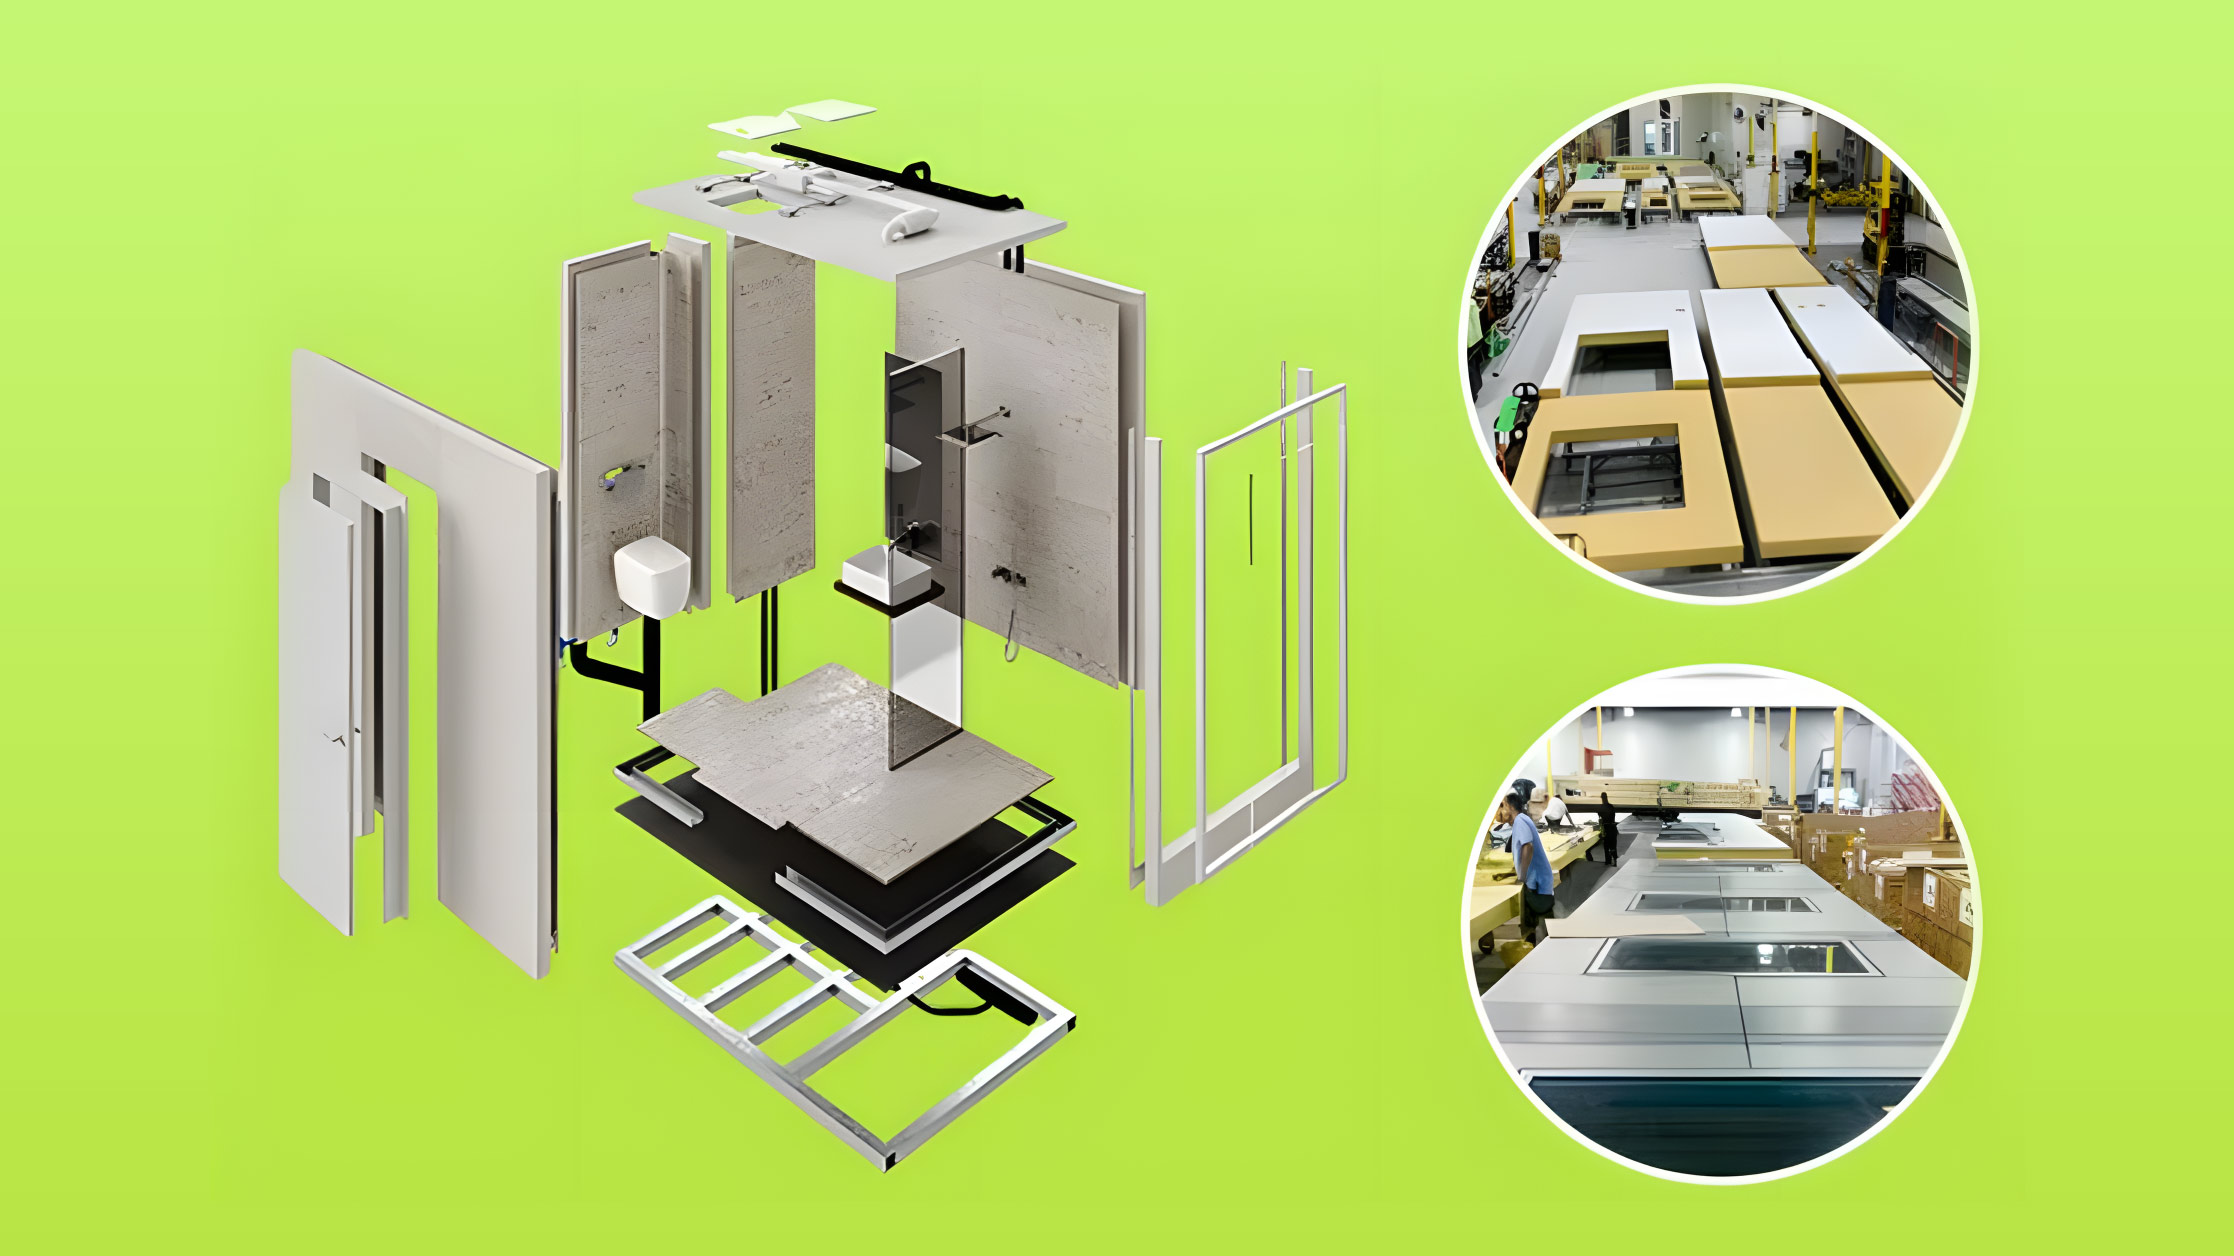
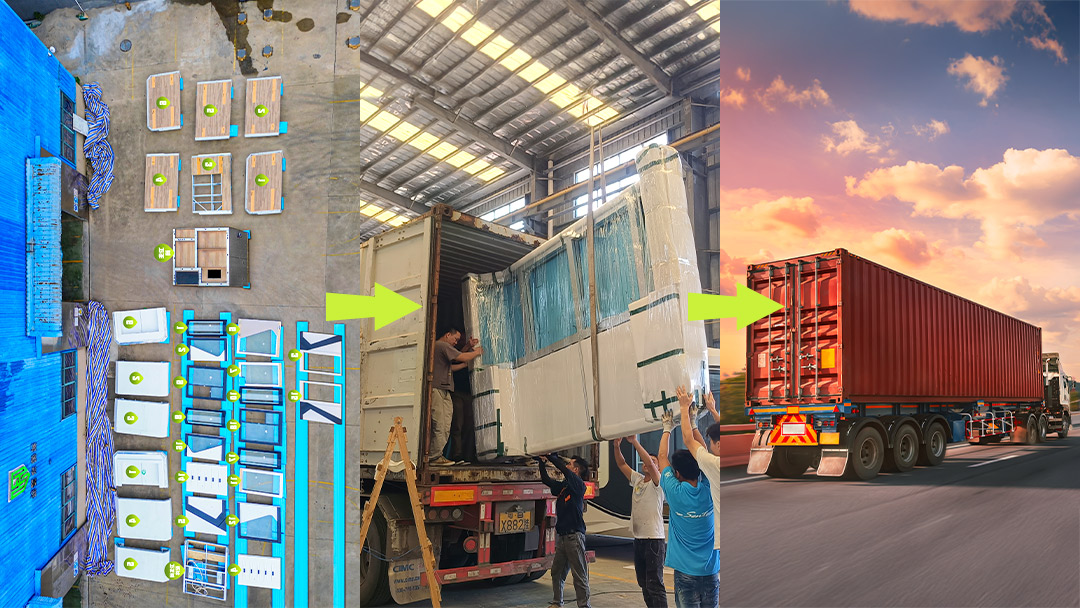
From Factory to Finished House
One of the biggest advantages of modular construction is that the project can be visualized as a clear production chain.
For international buyers, this process is particularly important because:
Logistics are part of the project—not an afterthought.
The AIA modular construction guide highlights the importance of considering transportation and site assembly during the design stage, rather than treating them as separate issues after the building has already been designed.
Is a 20ft Bolted Modular House Right for Your Project?
✅ Consider It If You Need:
Fast deployment
Standardized manufacturing
Controlled production
Efficient transportation
Repeatable installation
Multiple-unit projects
Flexible module combinations
Future expansion
⚠️ Consider Other Solutions If You Need:
Extremely unusual architectural forms
Highly complex layouts
Difficult-to-access construction sites
Conditions that make modular transportation and installation difficult
The right choice depends on the entire project—not just the appearance of the house.
How to Choose the Right Modular House in 2026
After understanding the definition, pricing structure, purchasing process, and 20ft bolted modular solution, the decision can be simplified into four questions.
01 — What Is Your Project?
Residential, hospitality, commercial, rental, remote accommodation, or another application?
02 — How Much Space Do You Need?
A single compact module may be sufficient for a small project, while larger developments may require multiple modules.
03 — What Is Your Total Project Budget?
Do not compare factory prices alone.
Consider:
Product + Transportation + Installation + Site Work + Local Compliance
04 — How Fast Do You Need the Building?
If project schedule is a major concern, factory-based modular production may provide significant advantages.
Decision Snapshot: Is Modular Construction Right for You?
Your Priority
Modular Construction Fit
🚀 Fast deployment
Strong fit
📦 Standardized production
Strong fit
🔁 Multiple identical units
Strong fit
💰 Cost control
Potentially strong
🏗️ Complex one-off architecture
May require customization
🌎 International deployment
Requires logistics planning
📈 Future expansion
Strong fit
Final Takeaway: Is a Modular House Worth It in 2026?
A modular house is no longer simply an alternative to traditional construction.
For developers, investors, contractors, hospitality operators, and project owners, modular construction can be a strategic approach to improving control over:
Construction Time + Production Quality + Project Cost + Scalability
The U.S. Department of Energy continues to research industrialized and modular construction as a way to improve building efficiency, productivity, and scalability.
But modular construction is not automatically the right answer for every project.
The strongest candidates are projects where:
Standardization + Repeatability + Speed + Predictable Production
matter.
If your project requires a compact, scalable solution, a 20ft bolted modular house can be an effective starting point for developing a larger modular building system.
The Question Is Not "How Cheap?"
The next step is not simply asking:
❌ "How cheap is a modular house?"
Instead, ask:
✅ "Which modular configuration delivers the best total value for my project?"
If you already know your required floor area, destination country, intended use, quantity, and preferred configuration, you can move directly from general research to project-specific planning.
📩 Planning a Modular House Project?
[Contact Us] to discuss your project requirements and request a customized modular house solution and quotation.
Modular construction can create efficiencies in factory production, labor, scheduling, and material management, but transportation, installation, site work, customization, and local compliance can significantly affect the final cost.
The timeline depends on the product, customization, production capacity, transportation distance, site preparation, and installation requirements.
One of the major advantages of modular construction is that factory production and site preparation can occur in parallel.
Yes. Permanent modular construction can be designed as permanent buildings rather than temporary structures.
However, buyers should distinguish permanent modular buildings from relocatable structures and verify the applicable local building requirements.
A 20ft modular house is a compact modular building based around a 20ft-class module dimension. Multiple modules can be combined to create larger residential or commercial spaces.
It generally refers to a modular structural system that uses bolted connections to assemble structural components or modules.
The exact connection design should be confirmed through the supplier's engineering drawings and specifications.
At minimum, ask for a complete product specification, structural information, material specifications, inclusions and exclusions, transportation requirements, installation method, certifications, warranty terms, and real project references.
Recommended External Resources
For readers who want to understand modular construction from independent sources, the following resources provide useful background:
2026 Ultimate Modular House Guide: Advantages, Selection & Pricing
2026 Ultimate Modular House Guide: Advantages, Selection & Pricing
Introduction: Why Modular House Is Becoming a Strategic Choice for Modern Construction & Tourism Projects
The construction industry is undergoing a significant transformation. With increasing demand for faster delivery, sustainable development, flexible space utilization, and lower environmental impact, traditional construction methods are facing new challenges.
For tourism developers, resort operators, rural revitalization planners, and commercial project investors, common problems often include:
Long construction periods
High labor costs
Complex site management
Difficult future expansion
Limited architectural flexibility
A modern Modular House provides a new solution by combining industrial manufacturing technology with architectural design flexibility.
Unlike simple temporary buildings, professional modular houses are engineered building systems manufactured in controlled factory environments. Structural components, insulation systems, electrical wiring, plumbing, and interior finishing can be integrated before transportation and on-site installation.
For cultural tourism projects, this means developers can create:
Eco-friendly resort cabins
Boutique hotel accommodation
Wellness and healthcare facilities
Commercial service spaces
Seasonal tourism expansion units
with greater efficiency and flexibility.
Modern modular construction is also closely connected with sustainable building concepts, focusing on resource efficiency, reduced construction waste, and improved lifecycle performance. Learn more about sustainable architecture concepts: https://en.wikipedia.org/wiki/Sustainable_architecture
Why Investors Are Paying Attention to Modular House Solutions
From an investment perspective, selecting a Modular House is not simply choosing a building product. It is a strategic decision involving:
Decision Factor
Project Value
Construction Speed
Faster project launch and earlier operation
Design Flexibility
Adaptable layouts for different business models
Site Protection
Reduced impact on natural landscapes
Expansion Capability
Easier future development
Cost Control
Better predictability during construction
For example:
A mountain resort may require independent accommodation units integrated into natural landscapes.
A coastal tourism project may need corrosion-resistant structures with panoramic views.
A rural wellness community may require accessible layouts and long-term comfort.
A professional Modular House solution allows these different scenarios to be planned through one flexible architectural system.
If you are planning a tourism resort, commercial development, or overseas modular construction project, our professional team can provide project consultation, customized design recommendations, and complete Modular House solutions.
3. Modular House Custom Design Process | Drawing Planning & Manufacturer Cooperation
From Concept Development to Final Production
One of the greatest advantages of a Modular House is the ability to combine standardized manufacturing with customized architectural design.
For tourism and commercial projects, standardized products may provide efficiency, but unique design elements are often essential for creating memorable destinations.
A successful Modular House project should not only meet functional requirements but also reflect:
Local cultural characteristics
Natural landscape conditions
Target customer positioning
Long-term operational goals
For example:
A forest resort may require natural materials, panoramic windows, and stronger environmental integration.
A coastal holiday project may focus on open layouts, corrosion-resistant materials, and outdoor living spaces.
A wellness destination may prioritize accessibility, privacy, and comfortable indoor environments.
Modular House Custom Design Workflow
A professional customization process usually includes the following stages:
Step 1: Project Requirement Analysis
Before starting the design process, developers should define:
✔ Project location ✔ Building purpose ✔ Number of users ✔ Required functions ✔ Investment budget ✔ Local regulations
At this stage, manufacturers and designers evaluate whether the selected Modular House solution is suitable for the project environment.
Step 2: Architectural Planning & Drawing Development
After confirming project requirements, professional teams develop:
Floor plans
Exterior appearance concepts
Interior layouts
Functional zoning
Landscape integration solutions
For tourism projects, architectural appearance is especially important because the building itself becomes part of the visitor experience.
Before production begins, technical teams usually confirm:
Structural calculations
Material specifications
Transportation requirements
Installation methods
Utility connections
Digital design tools such as Building Information Modeling (BIM) are increasingly used to improve communication between architects, engineers, and manufacturers.
Learn more about Building Information Modeling (BIM):
The application scope of Modular House has expanded far beyond traditional residential use.
Today, modular construction is widely applied in:
Tourism development
Commercial spaces
Public facilities
Residential communities
Engineering projects
For project developers, one modular system can support multiple business scenarios.
1. Residential Modular House Applications
Residential applications include:
Vacation Homes
Features:
Comfortable layouts
Scenic integration
Personalized design
Suitable for:
Countryside tourism
Holiday communities
Private retreats
Rural Tourism Accommodation
Modular Houses help rural projects achieve:
Faster development
Lower environmental impact
Flexible expansion
Wellness & Senior Living Facilities
Important requirements:
Accessibility
Safety design
Comfortable indoor environment
2. Commercial Modular House Applications
Commercial modular buildings are increasingly popular because they can be deployed quickly.
Examples:
Modular Café
Suitable for:
Scenic areas
Parks
Tourist attractions
Modular Reception Center
Applications:
Resort entrances
Visitor centers
Exhibition spaces
Modular Retail Space
Suitable for:
Cultural tourism products
Outdoor markets
Temporary commercial activities
3. Engineering & Public Applications
Modular construction can also support:
Temporary offices
Project accommodation
Educational facilities
Healthcare support buildings
Why Modular House Fits Tourism Development
For tourism investors, modular solutions provide several strategic advantages:
Faster Market Entry
Shorter construction periods allow projects to begin operation earlier.
Flexible Expansion
Developers can add additional units according to:
Seasonal demand
Visitor growth
Business development
Better Environmental Integration
Compared with traditional construction, modular solutions can reduce disturbance to natural landscapes.
Sustainable tourism development increasingly emphasizes low-impact construction approaches.
Learn more about sustainable tourism concepts:
https://en.wikipedia.org/wiki/Sustainable_tourism
Real User Discussions & Market Feedback
Many homeowners, architects, and developers share experiences about modular living, construction challenges, and design ideas through online communities.
Explore modular housing discussions:
https://www.reddit.com/r/TinyHouses
Explore Modular House models, application solutions, and customized project options:
✔ Local transportation ✔ Crane installation ✔ Utility connection
Overseas Market Opportunities
Different regions show different demands:
Market
Application Focus
Europe
Sustainable housing & tourism
North America
Residential modular solutions
Australia
Rural and remote accommodation
Southeast Asia
Resort and hospitality projects
【CTA - Insert Contact Us Link Here】
Looking for a Modular House solution adapted to your overseas market?
👉 Contact our international project team for consultation.
9. Modular House Portable & Mobile Type | Accessories & Assembly Tutorial
Flexible Solutions for Seasonal and Relocatable Projects
Portable Modular House systems provide additional flexibility for projects requiring mobility.
They are suitable for:
Seasonal tourism projects
Outdoor events
Temporary accommodation
Remote locations
Advantages of Portable Modular House
1. Flexible Relocation
Portable systems allow businesses to adjust locations according to:
Market demand
Seasonal operation
Land availability
2. Faster Installation
3. Reduced Project Risk
Compared with permanent construction, portable modular solutions provide:
Lower initial investment
Greater adaptability
Easier future adjustment
Modular House Accessories & Installation Components
Common accessories include:
Outdoor Components
Deck platforms
Stairs
Railings
Landscape structures
Interior Components
Kitchen systems
Bathroom modules
Furniture packages
Smart Components
Solar systems
Smart lighting
Energy management systems
Portable Architecture Development Trend
Portable architecture has become an important topic in flexible construction.
Learn more about portable building concepts:
https://en.wikipedia.org/wiki/Portable_building
Final Conclusion: Building Future Spaces with Modular House Solutions
The development of modern construction is moving toward:
Greater flexibility
Faster delivery
Sustainable development
Smart utilization of space
A successful Modular House project requires comprehensive consideration of:
✔ Project purpose ✔ Location conditions ✔ Design requirements ✔ Material selection ✔ Installation planning ✔ Long-term operational value
For tourism developers, investors, architects, and international project owners, Modular House is not only a construction method but also a strategic solution for creating adaptable future spaces.
From eco-resorts and luxury villas to commercial facilities and overseas housing projects, modular architecture is reshaping the way buildings are designed, manufactured, and delivered.
Ready to Start Your Modular House Project?
Whether you are developing:
A tourism resort
An eco-camping destination
A wellness community
A commercial modular project
An overseas construction program
our professional team can provide:
✓ Customized Modular House solutions ✓ Architectural planning support ✓ Product recommendations ✓ Project implementation guidance
Continue exploring our complete Modular House knowledge series:
Modular House Pricing Guide: Cost Factors & Investment Analysis
Modular House Size & Layout Selection Guide
Modular House Custom Design & Manufacturing Process
Modular House Materials & Structural Systems Guide
Prefab, Container & Expandable Modular House Solutions
Luxury Modular House Design Inspiration
Modular House Applications for Tourism Projects
Modular House Overseas Export Requirements
Portable Modular House Installation Guide
Capsule House Location Implementation Certification
Complete Guide to Capsule House Location Planning & Compliance
Choosing a suitable capsule house location is one of the most critical steps in ensuring a successful modular housing project. Beyond aesthetics or land availability, it involves complex considerations such as zoning regulations, building permits, infrastructure access, and environmental compliance.
Whether you are planning to build a capsule house for commercial use, eco-resort development, or private accommodation, understanding the full implementation and certification process is essential to avoid legal risks and unnecessary costs.
If you are unsure whether your site is suitable or need professional guidance on capsule house location planning and approval, you can contact us for tailored consultation and project evaluation before starting your installation process.
For more product information, project cases, and company background, you can also visit our official international website: 👉 https://fsrjzn.en.alibaba.com/
1. Capsule House Location – Core Concept
Selecting a capsule house location is not simply about choosing a piece of land. It is a multi-layer compliance and engineering decision involving:
✔ Land ownership certificate ✔ Capsule house structural drawings ✔ Wind load & structural calculation report ✔ Drainage and foundation plan ✔ Electrical and water connection plan
Smart Capsule House: A New Standard for Smart, Portable & Sustainable Housing
Smart Capsule House: A New Standard for Smart, Portable & Sustainable Housing
In recent years, the global housing industry has been undergoing a profound transformation. Rising urban density, increasing environmental awareness, and the demand for flexible living solutions have all contributed to the emergence of innovative housing concepts. Among them, the smart capsule house stands out as a forward-thinking solution that combines intelligent design, modular construction, mobility, and sustainability.
Unlike traditional housing, which often requires long construction cycles, high costs, and fixed locations, smart capsule houses are designed to adapt to modern lifestyles. They offer a compact yet fully functional living environment that can be deployed quickly and efficiently in a wide range of scenarios—from private residences to tourism developments and commercial applications.
As part of the broader tiny house movement, capsule houses reflect a growing preference for minimalism, efficiency, and sustainability. However, they go beyond traditional tiny homes by integrating smart systems, durable materials, and advanced energy solutions.
Capsule House Assembly: Modular Design for Efficient Logistics
One of the most significant advantages of a capsule house is its modular assembly system, which fundamentally changes how buildings are constructed, transported, and installed.
Traditional construction methods often involve multiple stages, including foundation work, structural assembly, and interior finishing, all of which can take months or even years. In contrast, capsule houses are pre-fabricated in controlled factory environments and then transported to the site for quick installation.
This approach is closely related to the concept of prefabricated building, which has been widely recognized for improving construction efficiency and reducing waste.
The modular nature of capsule houses allows them to be transported in different ways depending on project requirements. For example, the entire unit can be delivered as a finished product, or it can be disassembled into smaller panels and components. This flexibility offers several key benefits:
Reduced shipping and logistics costs
Easier access to remote or hard-to-reach locations
Capsule House Hurricane Proof: Engineered for Durability & Protection
Safety and durability are essential considerations in modern housing, especially in regions prone to extreme weather. The concept of a capsule house hurricane proof design highlights the structural strength and resilience of these buildings.
Capsule houses are typically constructed using reinforced steel frames, high-performance insulation materials, and weather-resistant exterior panels. These features enable them to withstand strong winds, heavy rain, and even certain seismic conditions.
While hurricane resistance is a key feature, it is only one aspect of the overall protection system. Capsule houses also provide:
These multi-layered protections make capsule houses suitable for diverse environments, from coastal regions to mountainous areas.
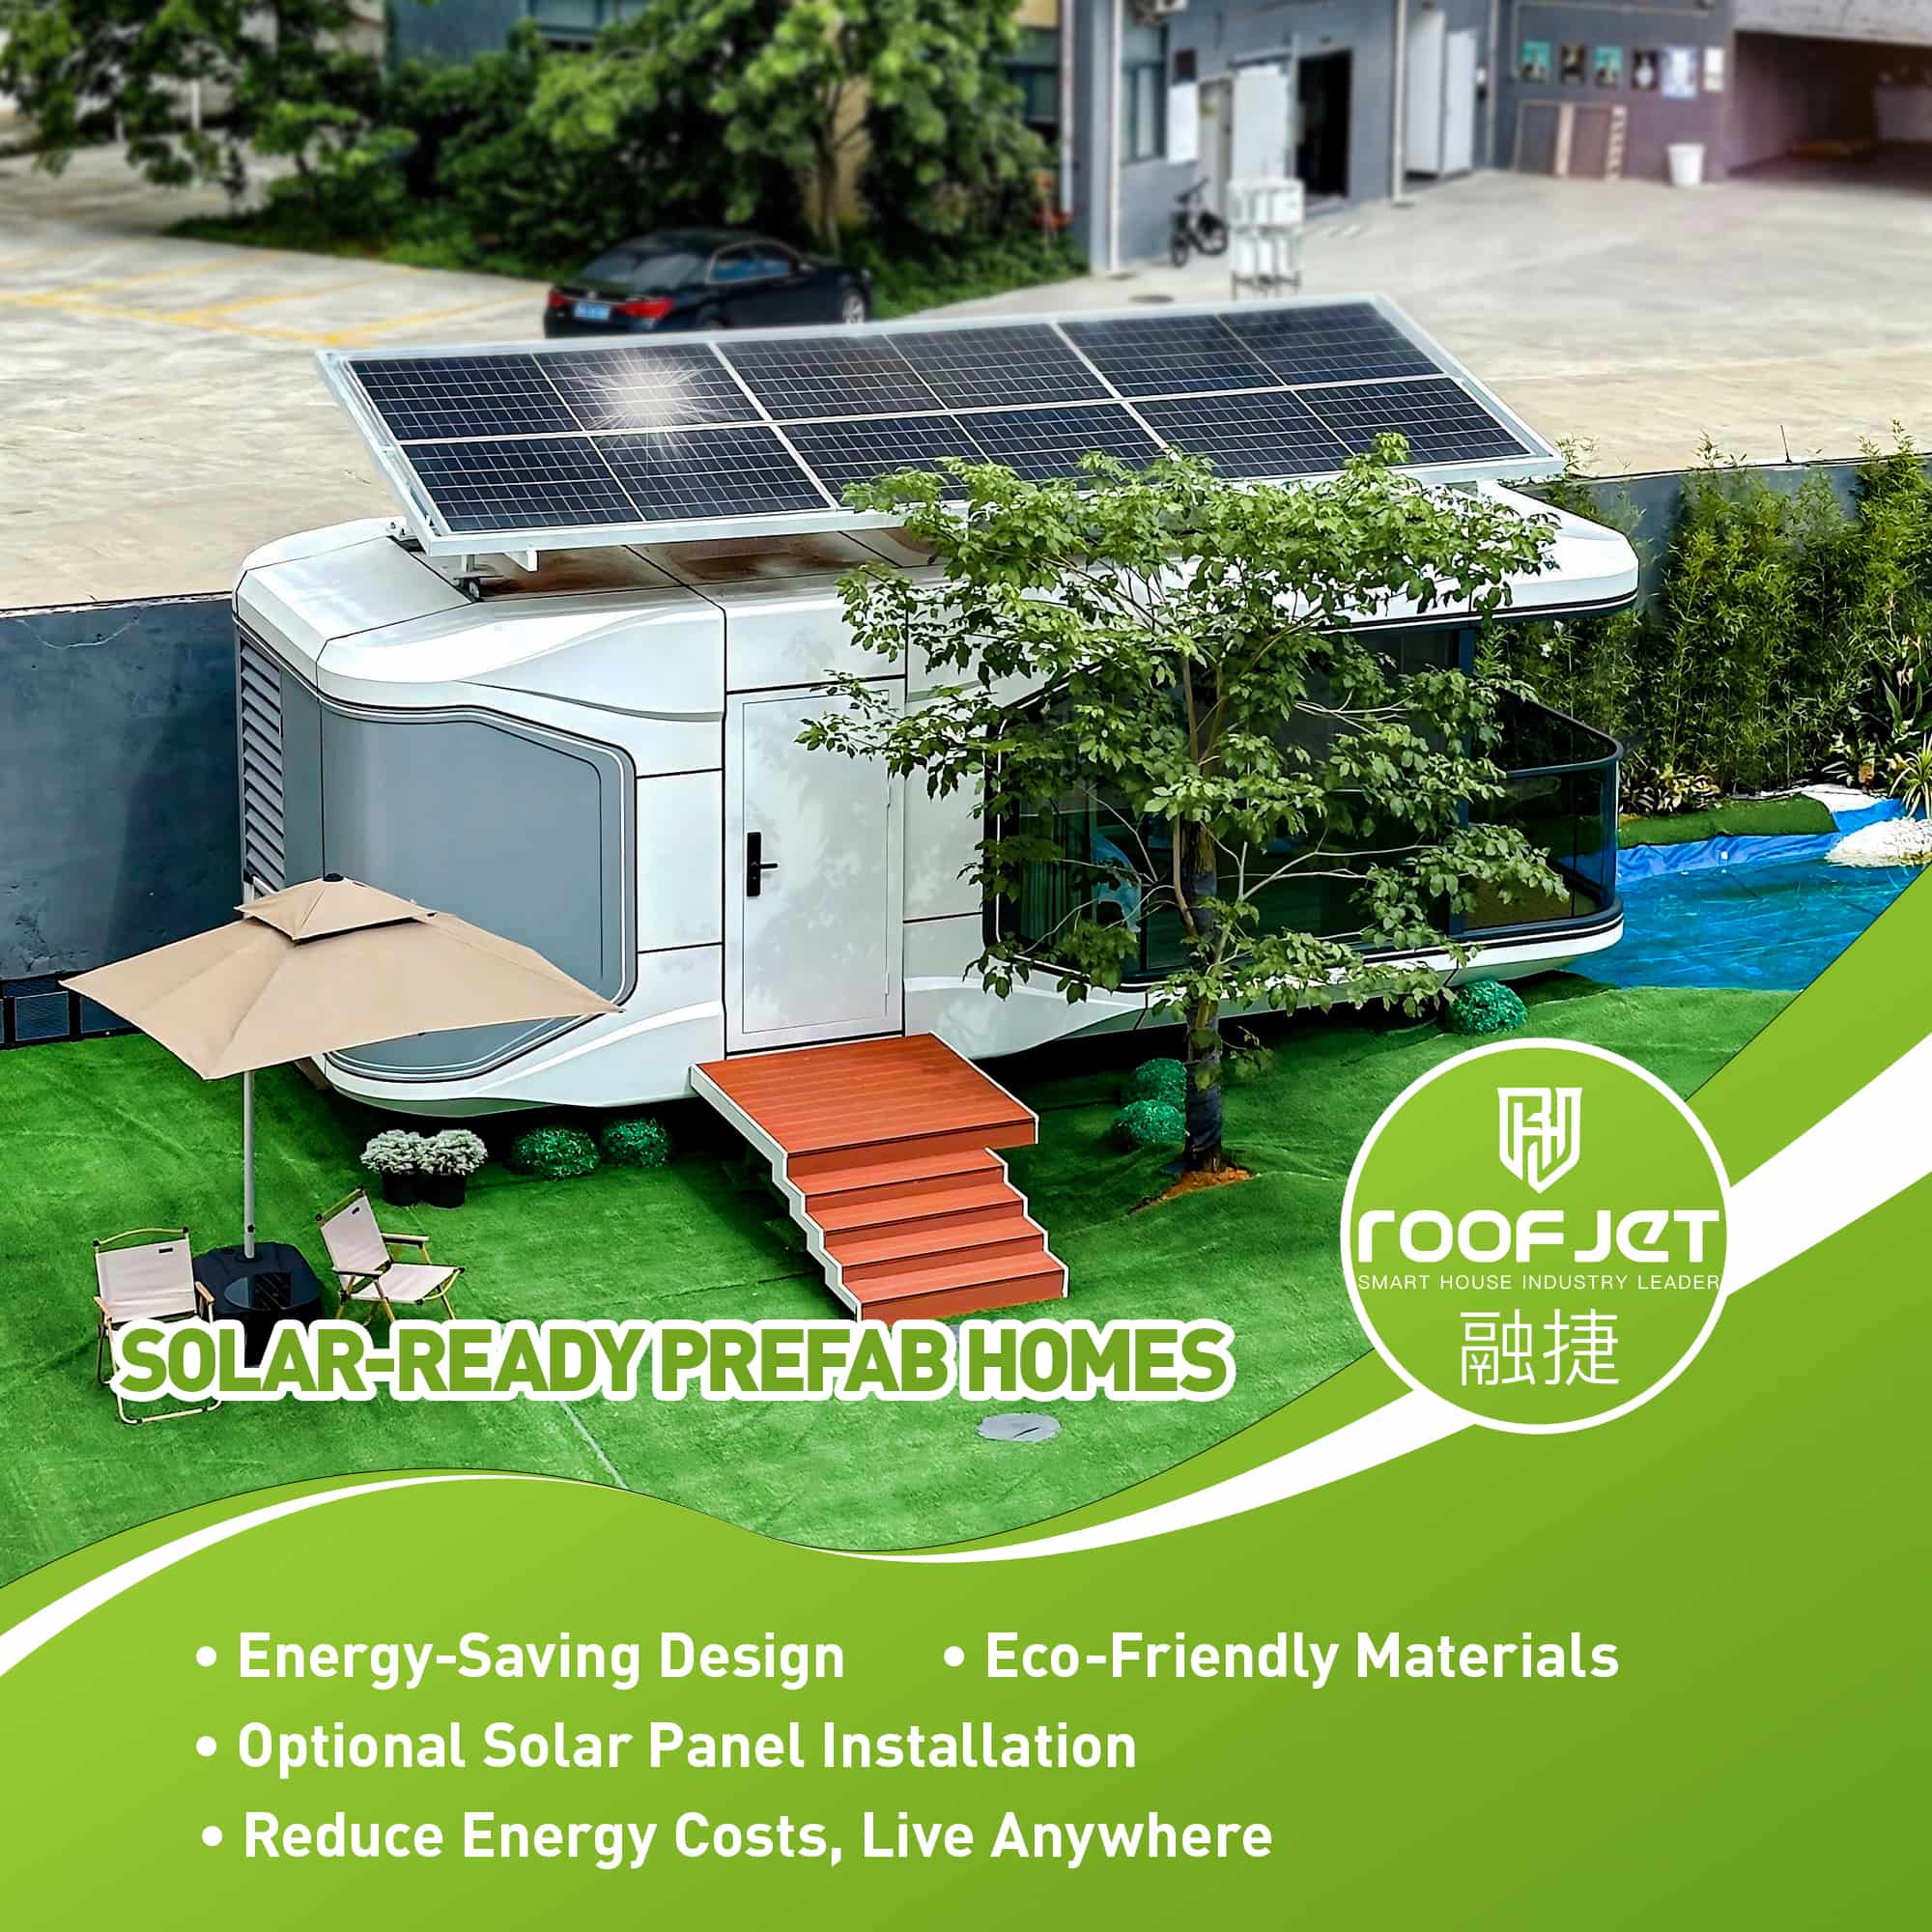
Solar Capsule House: Eco-Friendly Power for Smart Homes
Sustainability is no longer optional—it is a necessity. The solar capsule house represents a practical step toward environmentally responsible living.
By integrating solar panels into the exterior design and connecting them to an internal energy system, capsule houses can generate clean electricity for daily use. This reduces dependence on traditional power grids and lowers carbon emissions.
In addition to environmental benefits, solar-powered systems also provide economic advantages. Over time, users can significantly reduce electricity costs, especially in regions with abundant sunlight.
Solar capsule houses are particularly suitable for:
Remote and off-grid locations
Eco-tourism projects
Sustainable residential communities
Emergency or temporary housing
As global energy challenges continue to evolve, integrating renewable energy into housing will become increasingly important.
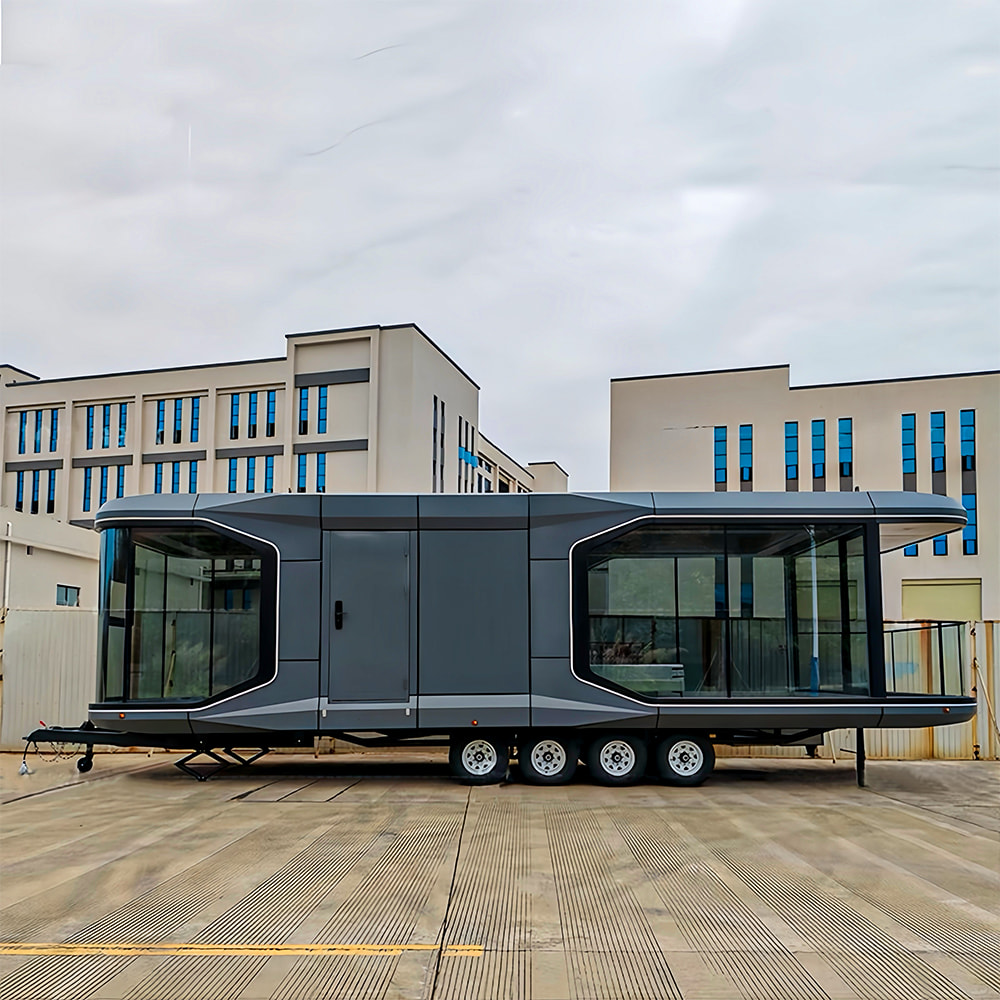
Capsule House on Wheels: Ultimate Mobility for Flexible Living
Mobility is one of the defining features of modern living, and the capsule house on wheels fully embraces this concept.
Unlike traditional homes, which are fixed in place, mobile capsule houses can be relocated as needed. This makes them highly adaptable for both personal and commercial use.
Whether used as a travel residence, a mobile office, or a temporary installation, a capsule house on wheels offers unmatched flexibility.
This mobility transforms housing into a dynamic asset that can adapt to changing needs and opportunities.
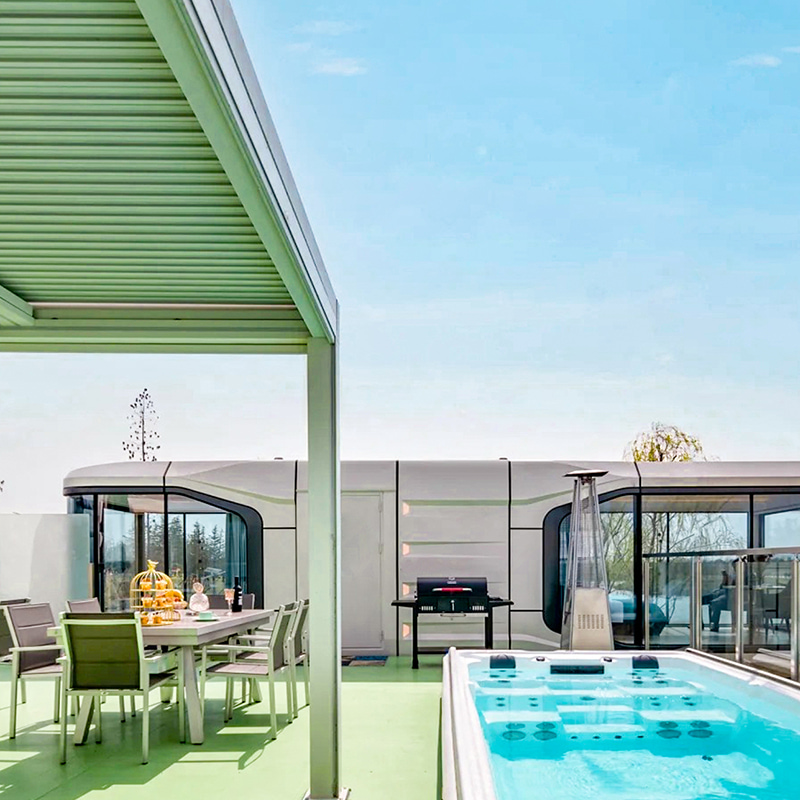
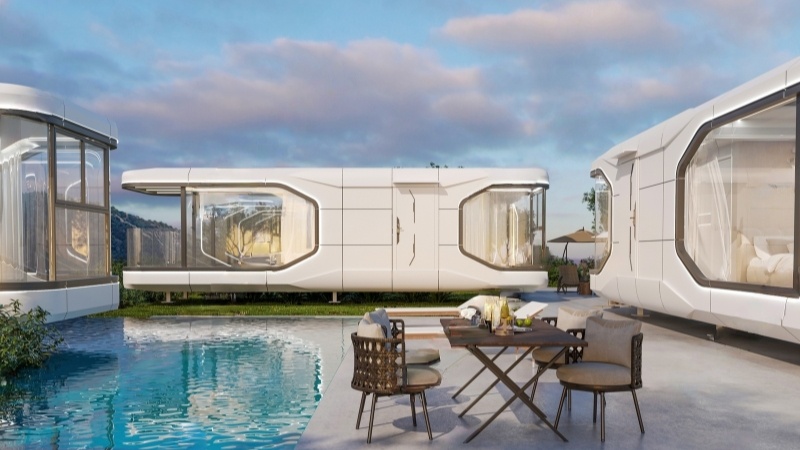
Capsule House with Pool: Premium Design for Tourism Applications
In addition to functionality, capsule houses can also be designed for luxury experiences. A capsule house with pool is a perfect example of how modern modular housing can meet high-end market demands.
By integrating private or shared pools into the design, developers can create unique and attractive accommodations that stand out in competitive tourism markets.
The smart capsule house represents a comprehensive solution to many of today’s housing challenges. By combining modular construction, advanced protection systems, renewable energy, mobility, and premium design options, it offers a versatile and future-ready approach to living.
As lifestyles continue to evolve and environmental concerns grow, innovative housing solutions like capsule houses will play an increasingly important role. Whether for personal use, tourism development, or commercial investment, they provide a smart, efficient, and adaptable alternative to traditional buildings.
Why Smart Capsule House Is Redefining Modern Living — From Solar Capsule House to Hurricane-Proof Design
The concept of a smart capsule house is transforming how people think about homes, mobility, sustainability, and resilience. Gone are the days when tiny homes were just a fad; today’s smart capsule houses blend cutting-edge technology, renewable energy solutions, extreme weather resistance, mobility options, and even optional luxury features like private pools.
This shift is part of a broader movement toward prefabricated and modular housing, which has gained global attention for its efficiency and flexibility
Whether you’re a minimalist homeowner, an eco-resort developer, or a remote worker seeking freedom from traditional housing constraints, smart capsule houses present a future-ready solution. In this article, we’ll explore what makes a smart capsule house truly groundbreaking and how solar capsule house, capsule house hurricane proof, capsule house on wheels, and capsule house with pool concepts enrich modern living.
What Makes a Smart Capsule House Truly “Smart”?
A smart capsule house combines prefabricated architecture with modern automation, sustainable energy systems, modular adaptability, and intelligent design to meet diverse lifestyle needs. Unlike conventional homes that require long construction projects and large plots of land, smart capsule houses are typically manufactured off-site and delivered ready for setup, drastically reducing build times and environmental impact.
Smart capsule homes integrate automation systems that allow users to manage lighting, temperature, security, and energy consumption from mobile apps or wall panels. Many models also incorporate advanced insulation and structural engineering to optimize energy efficiency, reducing utility costs while maintaining comfort year-round. These homes are designed to adapt to varied environments—from urban backyards to remote off-grid locations—while retaining the convenience and control traditional houses struggle to provide.
Notably, the “smart” aspect goes beyond basic automation. Modern smart capsule houses promote sustainability, flexibility, and resilience in ways that reflect the priorities of 21st-century living: minimal ecological footprint, high adaptability, and readiness for extreme weather conditions. Let’s break down how each of these features elevates the smart capsule house concept.
Solar Capsule House — Sustainable Energy for Off-Grid Living
The integration of renewable energy is one of the most compelling features of a solar capsule house. By leveraging solar panels, solar glass, or integrated photovoltaic systems installed on roofs and walls, capsule houses can harvest energy from the sun to power appliances, lighting, and even heating and cooling systems.
Many solar capsule home designs integrate solar panels with battery storage, enabling homeowners to live off-grid or reduce reliance on external power grids. For instance, there are capsule homes that capture solar energy even on cloudy days and convert it into usable electricity, which not only lowers energy bills but also supports sustainable living goals.
This sustainability focus has real-world impact. Solar capsule houses can be ideal for eco-oriented residential communities, vacation rentals, or remote workplaces where power grid access is limited. Combined with smart energy management systems—such as automated lighting, thermostats, and energy monitoring—these homes help owners reduce both costs and carbon footprints.
Solar capabilities also enhance long-term resilience. By storing solar energy in batteries, capsule houses remain functional during grid outages or emergencies, providing reliable power for lighting, communication devices, and essential appliances.
Overall, the solar capsule house model embodies smart, sustainable design that adapts to the modern world’s environmental and lifestyle demands.
Capsule House Hurricane Proof Design for Extreme Weather Conditions
In an era of increasing storms and climate volatility, resilience matters. The term capsule house hurricane proof is often used to describe homes engineered to withstand severe weather events such as hurricanes and high-velocity winds. While “hurricane-proof” can sometimes be used loosely in marketing, modern engineered capsule houses are designed with structural features that significantly increase their ability to endure extreme conditions.
Capsule homes often employ robust materials like galvanized steel, reinforced framing, and aerodynamic shapes that help reduce wind pressure and stress on the structure. Some models are engineered to withstand hurricane-level winds exceeding 70 meters per second (equivalent to strong Category 4-5 hurricane conditions).
Such hurricane-resilient design is not just about wind resistance; it also factors in corrosion resistance, salt air durability (for coastal environments), and solid anchoring systems to prevent uplift. Many capsule structures are modular, watertight, and elevated above typical flood levels to minimize water intrusion risks—making them well-suited for hurricane-prone areas.
Importantly, while no home can be 100% “hurricane proof” in all scenarios, capsule houses engineered for weather events are often far more resilient and predictable in performance than traditional lightweight tiny homes. Investors and homeowners in hurricane zones should still consider local building codes and additional anchoring or tie-down systems when planning installation.
This emphasis on resilience expands the appeal of smart capsule houses beyond just minimal living; they become viable options for safe, long-term dwellings in regions where extreme weather is a reality.
Capsule House on Wheels — Freedom to Move Anywhere
One of the standout lifestyle features of some smart capsule homes is being a capsule house on wheels. These models combine the flexibility of mobile homes with the efficiency and design intelligence of capsule architecture.
Capsule houses on wheels offer freedom that traditional homes simply can’t match. Wheel-mounted designs allow owners to relocate their homes with relative ease, making them perfect for digital nomads, adventurers, or anyone who wants the option to change their environment without selling property or undergoing traditional home selling processes. Some models are even certified for road legality, while others can be transported and set up on private land or permitted sites.
Unlike conventional RVs, capsule houses on wheels often come with high-end finishes, expandable floor plans, and fully functional living spaces that rival stationary capsule houses in comfort and utility. Whether for seasonal travel, remote work locations, or mobile retreats, these homes blend the best of both worlds: mobility and smart living.
For many users, the mobility factor translates into lifestyle freedom—choose your surroundings, change pace when you want, and still enjoy the comforts of a well-designed living space.
Capsule House with Pool — When Compact Living Meets Luxury
Compact living doesn’t have to mean sacrificing comfort or luxury. Enter the capsule house with pool concept—where smart design meets elevated lifestyle features. Whether it’s an above-ground private pool adjacent to the capsule unit or a modular pool integrated into a larger clustering of units, this feature transforms minimal living into a premium lifestyle environment.
Imagine a smart capsule house that serves as your private retreat: morning workouts in your pool, evening entertainment decks, and efficient living spaces inside that reflect intelligent space usage. Such configurations are especially popular in vacation property markets, boutique eco-resorts, and high-end tiny home communities where experience and comfort are priorities.
With growing interest in luxury tiny living, capsule houses with pool installations are becoming more common. They blend innovative design with recreational elements, allowing owners or renters to enjoy an elevated micro-resort experience without the footprint or cost of traditional luxury homes.
The Broader Benefits of Smart Capsule Living
Across all these variations—solar, hurricane-resistant, on wheels, or luxury-enhanced—smart capsule houses offer a set of benefits that resonate with modern priorities:
1. Sustainability and Reduced Ecological Footprint
Smart capsule houses use fewer materials and promote renewable energy use, making them a greener alternative to traditional building methods.
2. Cost-Effective Construction and Faster Deployment
Prefabricated manufacturing allows for rapid build and setup, often in days rather than months, reducing labor costs and delays.
3. Adaptability to Diverse Use Cases
From primary homes to guest suites, remote offices, eco-resort units, and emergency housing shelters—capsule houses fit many applications.
4. Intelligent Space Utilization
Clever interior layouts, built-in furniture, and multifunctional design make even small spaces livable without sacrificing comfort.
5. Future-Ready Innovation
Smart technology integration, renewable energy options, and resilience engineering position capsule houses at the forefront of modern housing trends.
Conclusion
In a world where sustainability, flexibility, and resilience are becoming housing prerequisites, smart capsule house solutions stand out as forward-thinking alternatives to traditional homes. Whether you’re drawn to the solar capsule house for its energy independence, the capsule house hurricane proof design for enhanced safety, the capsule house on wheels for mobility, or the capsule house with pool for lifestyle luxury, there’s a smart capsule model that fits your needs.
These homes represent more than just architectural innovation—they reflect a shift in how we define “home” in the 21st century: efficient, adaptable, environmentally conscious, and tailored to the way we want to live. As prefab technologies and smart systems continue to evolve, smart capsule houses are poised to play a growing role in shaping the future of living.
Capsule House Reviews: Smart Modular Living or Just a Trend?
Capsule House Reviews: Smart Modular Living or Just a Trend?
Capsule houses have quickly become one of the most talked-about innovations in today’s modular housing market. Their futuristic aesthetics, rapid installation, and eco-friendly orientation have attracted attention from homeowners, investors, travelers, and developers alike. In many ways, they sit within the broader category of modular building and prefabricated construction, which is already reshaping how modern housing is delivered worldwide (Modular building — Wikipedia).
But as their popularity grows, so do the questions: Are they really worth it? Are capsule houses safe? Do they offer long-term value — or are they simply a short-lived design trend?
In this Capsule House Reviews guide, we consolidate experience-based feedback, industry insights, and real-world use-cases to help you evaluate whether a capsule house is right for your project. If you’d like tailored recommendations or want to explore a suitable model for your land or business, feel free to contact our team for a professional consultation: 👉 Contact us for a free capsule house consultation – https://roofjetcabin.com/contact-us/
Is a Capsule House Worth It — Efficiency, Sustainability and Modern Living Needs
Capsule houses are often marketed as the perfect balance between affordability, comfort, and a futuristic lifestyle. But are they genuinely worth the investment?
✔ 1. Fast Installation and Lower Overall Cost
One of the strongest advantages is the extremely short construction cycle. Most capsule houses are factory-prefabricated, meaning:
On-site assembly can take one day to one week depending on model size
Labor requirements are lower
Weather delays are minimized
Transportation is optimized due to modular packaging
For buyers seeking quick deployment — such as tourism resorts, glamping sites, homestay businesses, or temporary accommodation facilities — capsule houses deliver exceptional efficiency.
✔ 2. Sustainable and Energy-Efficient Design
Modern capsule houses use:
Composite insulation panels
Energy-saving windows
Integrated ventilation and moisture-resistant layers
Optional solar systems
This allows for better thermal performance than traditional steel container homes. Many users report comfortable temperatures and reduced energy bills when combined with proper HVAC systems.
✔ 3. Flexible Use Scenarios
Capsule houses can be used for:
Full-time living
Vacation rentals (Airbnb / resort cabins)
Home office pods
Student accommodations
Backyard guest rooms
Commercial kiosks or retail booths
This multi-scenario adaptability significantly increases practical value. In community discussions, people often compare capsule homes with tiny houses, cabins, or other compact living solutions when exploring flexible living options (How much would you spend on a capsule home? — Reddit).
✔ 4. A Modern Lifestyle Choice
For many buyers, the appeal goes beyond utility; capsule houses represent:
Minimalist living
Space efficiency
A futuristic aesthetic
Eco-conscious choices
This emotional and lifestyle value is a major part of why capsule houses have become so popular among young homeowners and digital nomads.
But Is It Worth It for Everyone?
Capsule houses offer tremendous value in the right setting — especially for short-term rentals, scenic projects, or buyers seeking affordability. However, long-term full-time living may require additional considerations (space, layout, utilities), which we explore in the next section.
Capsule House Disadvantages — Comfort, Space Constraints and Use-Case Limits
While capsule houses offer many advantages, they also come with clear limitations that buyers should consider before purchasing.
✘ 1. Limited Interior Space
Most capsule houses fall between 10–30 square meters, which can lead to:
Minimal kitchen space
Limited wardrobe/storage capacity
Compact bathrooms
Restricted layout modification
For short-stay travelers this may feel cozy, but for full-time residents it can feel cramped.
✘ 2. Climate and Geography Limitations
Although insulated, capsule houses may require additional upgrades in:
Extremely cold regions
High-humidity environments
Coastal areas with strong salt corrosion
Areas with heavy snow load
To ensure long-term durability, buyers should confirm that the manufacturer provides the appropriate structural reinforcement and climate-specific materials.
✘ 3. Resale Difficulty
While the modular housing market is growing, capsule houses are still considered niche products. Resale liquidity may be slower than traditional housing.
✘ 4. Regulations and Land Restrictions
Depending on country or region, capsule houses may face:
Zoning restrictions
Foundation requirements
Temporary construction permits
Utility connection approval
Buyers should verify local regulations early in the planning stage.
✘ 5. Perception Differences
Some users feel capsule houses:
Appear too “compact”
Look more like glamping pods than true homes
May not meet traditional households' expectations
This perception varies widely by culture and user demographic. Historically, even iconic capsule projects such as Tokyo’s Nakagin Capsule Tower were both celebrated as futuristic and criticized as impractical in the long term; ultimately, that building faced maintenance and modernization challenges and was demolished in 2022 (“The Tokyo capsule tower that gave pod-living penthouse chic” — The Guardian).
Capsule House Safety — Are Capsule Houses Reliable & Durable?
Safety is one of the most frequently asked questions. Modern capsule houses are engineered with structural stability and long-term durability in mind — but the quality heavily depends on the manufacturer and material choices.
✔ 1. Strong Composite or Steel Frame Structure
Most capsule houses are built using:
Galvanized steel frames
High-density composite panels
Fire-resistant cores
Waterproof and anti-corrosion layers
When properly engineered, capsule houses can withstand:
Strong wind conditions
Seismic activity
Heavy rain
Long-term moisture exposure
Historically, experimental capsule structures and compact houses—such as the “10 De Fantasie” high-tech capsule house designed by Dutch architect Jan Benthem in the early 1980s—have demonstrated how lightweight modular designs can remain structurally sound for decades when well-designed and maintained (High-tech capsule house by Jan Benthem — Wallpaper).
✔ 2. Fire Safety and Insulation Layers
Quality capsule houses integrate:
Fire-rated insulation
Flame-retardant materials
Heat-resistant external coatings
These greatly enhance fire safety when compared with older container conversions.
✔ 3. Safety for Long-Term Use
Key safety features for long-term living include:
Proper ventilation system
Waterproof protection
Anti-condensation design
Stable electrical layout
Anti-slip bathroom materials
Many reputable factories ensure that capsule houses meet international certification standards such as CE, ISO, SGS.
✔ 4. Safety Risks to Watch Out For
Potential safety issues arise mainly when:
Buyers choose extremely low-priced manufacturers
Inferior insulation panels are used
Improper installation or sealing causes moisture penetration
Electrical wiring is not standardized
Therefore, verifying supplier qualifications and product certification is essential.
Capsule House Value — Low Cost, Customization and Green Living Potential
Value is not only about price — but return on investment, usability, and long-term durability.
✔ 1. Cost-Effective Pricing Compared to Traditional Housing
Capsule houses typically cost a fraction of conventional houses, making them ideal for:
Tourism investors
Start-up hotel operators
Families seeking backyard expansion
Individuals needing an affordable private space
For rental projects, capsule houses often achieve ROI within 6–18 months.
✔ 2. Customization Enhances Value
Modular structure allows buyers to customize:
Exterior color and shape
Interior layout
Flooring, wall panels, and lighting styles
Smart home systems
Solar or off-grid options
Customization transforms capsule houses from “basic pods” into premium micro-homes.
✔ 3. Eco-Friendly and Low-Waste Construction
Capsule houses are built with a green manufacturing process:
90%+ construction inside factory
Minimal on-site disruption
Reduced material waste
Lower carbon footprint
Reusable structural components
For buyers who value sustainability, capsule houses offer long-term environmental benefits.
✔ 4. High Value for Tourism and Commercial Projects
Because of their eye-catching design, capsule houses naturally attract:
Travelers
Photographers
Social-media users
This makes them excellent for:
Scenic resorts
Mountain cabins
Lakeside retreats
Desert glamping sites
High occupancy rates significantly boost commercial value.
Conclusion — Are Capsule Houses the Future of Modern Living?
Capsule houses are more than a passing architectural trend. They represent:
A shift toward sustainable living
A modern minimalist lifestyle
A practical solution for fast construction
A high-value option for tourism and commercial investment
While they are not perfect for everyone — particularly large families or buyers needing extensive space — capsule houses offer unmatched benefits in cost, efficiency, and design flexibility.
For individuals and developers seeking a smart, modular, eco-friendly housing solution, capsule houses are certainly worth considering.
What Is a Prefab Capsule House? Types, Uses, and Differences Explained
Understanding Prefab Capsule Houses
Prefab capsule houses represent a modern leap in architecture, offering a blend of efficiency, adaptability, and style. Unlike traditional construction, these structures are pre-built in factories and then transported to their final location, significantly reducing on-site labor and installation time. Their versatility allows them to fit into a range of environments, from remote natural landscapes to urban settings, making them an appealing choice for both residential and commercial purposes.
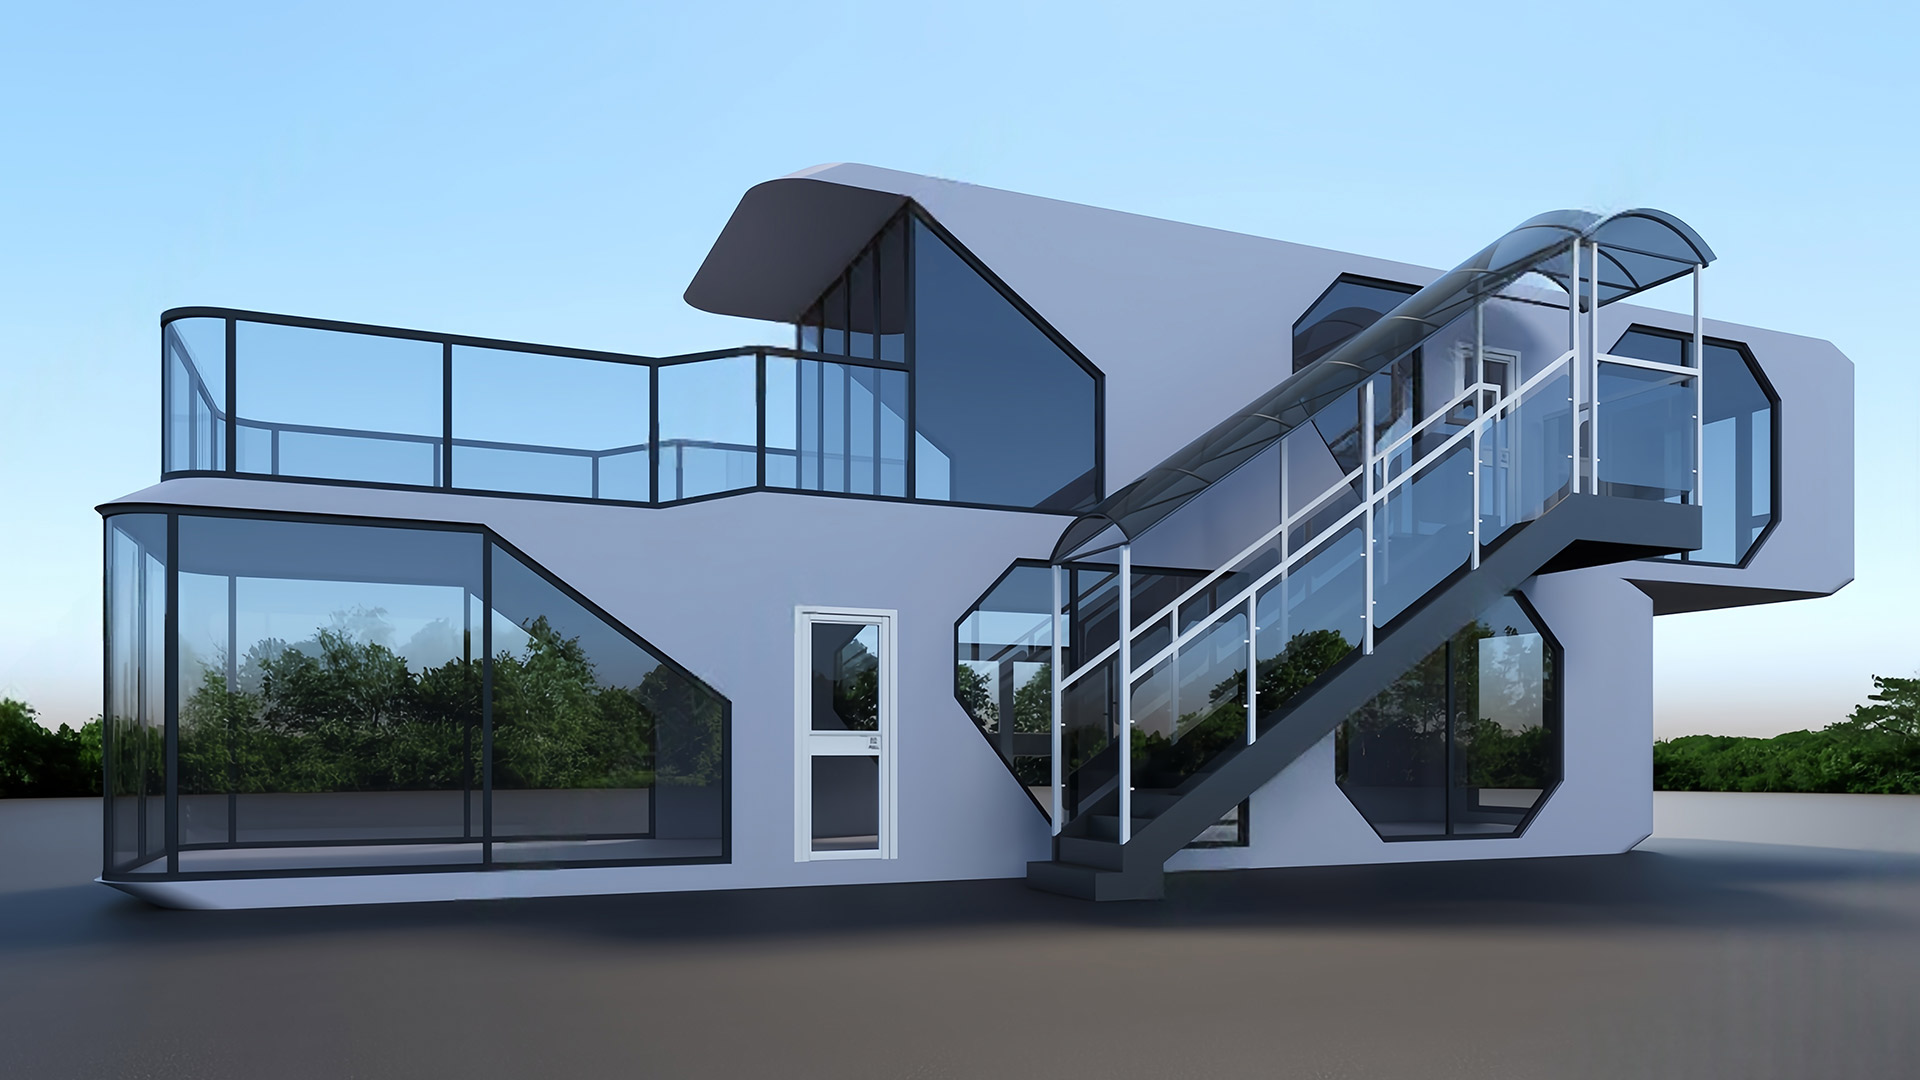
The design of prefab capsule houses revolves around modularity and innovation, resulting in a product that is both durable and customizable. Buyers can choose from various structural designs, including modular capsule houses that prioritize quick assembly, double decker configurations that maximize vertical space, and space capsule house hotels designed for compact elegance in tourism-focused projects. With advanced materials and production techniques, these homes meet modern expectations for energy efficiency, insulation, and comfort.
One of the key advantages of prefab capsule houses lies in their ability to meet diverse needs. Whether serving as eco-friendly accommodations for travelers, private residences for homeowners, or unique commercial spaces for businesses, these structures provide a cost-effective alternative to traditional buildings. Their ability to adapt to different terrains and climates further enhances their appeal, offering a practical solution for projects in a variety of settings while maintaining high-quality construction standards.
If you’d like to learn more about prefab capsule houses or discuss a project, feel free to contact us directly—our team is ready to assist you with customized solutions: 👉 https://roofjetcabin.com/contact-us/
Modular Capsule Houses: Innovation in Installation
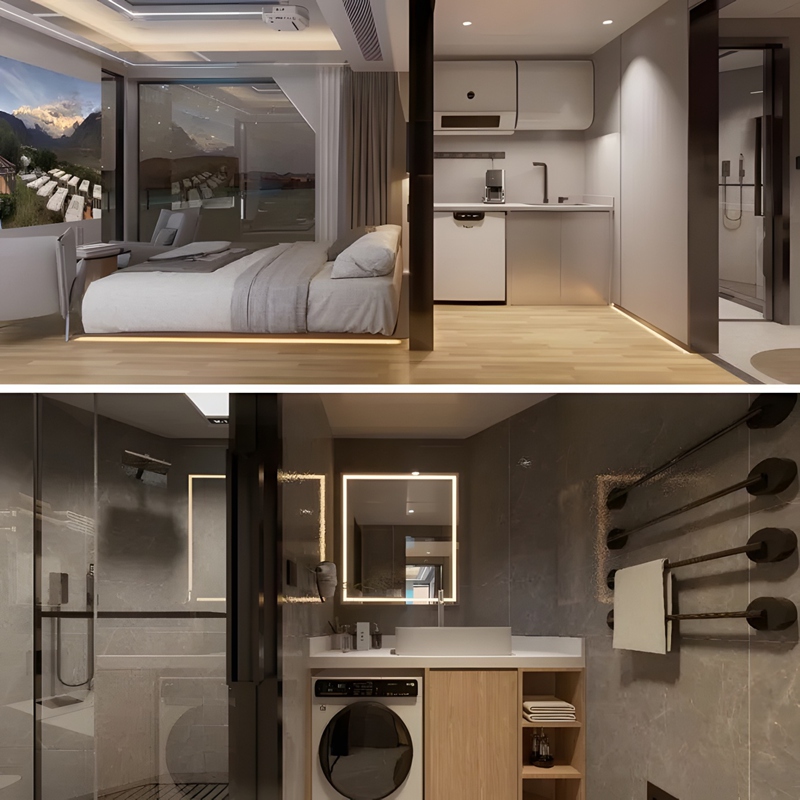
The modular capsule house introduces a refined approach to prefab construction through its panelized and segmented installation method. This technique mirrors the efficiency advantages of modular systems widely discussed in Modular building. Installation and completion on-site in a matter of weeks, provided the foundation is ready. By minimizing labor demands and accelerating setup time, modular designs make construction timelines far shorter compared to conventional methods.
The adaptability of modular capsule houses is particularly noteworthy. Their segmented construction approach allows experts to assemble these structures within a day or two, highlighting the speed of this method. Such efficiency ensures seamless implementation in a variety of environments, from rugged landscapes to urban areas, making them suitable for numerous applications. Whether installed in eco-tourism resorts, private rental properties, or commercial venues, these structures meet diverse needs with precision.
In addition to saving time, the modular design reduces logistical challenges. The segmented components allow for compact transportation, significantly cutting container space requirements and shipping costs. These efficiencies make modular capsule houses an appealing choice for projects prioritizing sustainability and financial practicality. Durability is also a key feature, as advanced materials ensure these structures withstand varied climates and terrains while offering a comfortable interior environment.
The indoor staircase connecting the two levels is designed to seamlessly integrate functionality and style, maintaining an efficient flow while preserving the modern aesthetic of the home. The upper level not only increases the usable indoor area but also provides opportunities to customize the space, catering to specific needs such as private bedrooms, workspaces, or recreational areas. This innovative layout enhances the overall comfort and livability of these homes, making them a preferred choice for developers seeking to elevate the guest experience in hospitality projects.
Beyond their architectural appeal, double decker capsule houses emphasize durability and adaptability. Their structural design accommodates diverse terrains, allowing them to fit effortlessly into locations that demand a balance between style and practicality. These homes provide a flexible and efficient solution for projects that require both expanded living space and the ability to integrate into natural or urban landscapes seamlessly.
Space Capsule House Hotels: Compact Yet Impactful
Space capsule house hotels are redefining how compact structures can transform tourism destinations. These prefab units combine innovative design with practical functionality, making them an appealing choice for boutique hotels and eco-resorts. Their sleek, futuristic appearance captures attention, while their efficient layouts maximize comfort within a small footprint. These features resonate with travelers seeking unique, memorable accommodations that also feel modern and thoughtfully designed.
One of the standout qualities of space capsule house hotels is their adaptability to diverse environments. Whether placed in dense forests, expansive plains, or snow-covered terrains, these units require minimal groundwork, allowing for rapid deployment in areas where traditional construction might be challenging or time-intensive. This versatility not only expands location possibilities but also aligns with eco-conscious development goals by minimizing environmental disruption during setup.
Inside, these capsule houses are optimized for space efficiency, offering smart layouts that cater to essential needs while maintaining an inviting atmosphere. This level of functionality appeals to both operators and guests, ensuring ease of use and an enjoyable stay. Additionally, the innovative design often becomes an attraction in itself, elevating the aesthetic appeal of any destination and enhancing its marketability.
By integrating advanced materials and modular assembly, space capsule house hotels deliver on durability and comfort. Their modern design and practical construction make them a valuable asset for locations aiming to create standout experiences without compromising functionality or efficiency.
Capsule House as a Residential Solution
Capsule houses are emerging as a practical and appealing choice for homeowners seeking efficient, cost-effective living spaces. A significantly better cost-performance ratio, thanks to faster construction timelines and optimized material use, positions capsule houses as a compelling alternative to traditional homes. Their pre-manufactured components not only speed up the building process but also reduce waste, aligning with sustainable construction goals.
Beyond financial efficiency, these homes prioritize adaptability and personalization. Buyers can customize layouts to meet their specific needs, whether that involves creating open living areas, adding additional rooms, or incorporating energy-efficient systems. This flexibility allows capsule houses to fit seamlessly into both urban neighborhoods and rural properties, accommodating a variety of aesthetic and functional preferences.
Financing terms for capsule houses also present unique advantages. Seven years compared to the typical 15 to 30 years for conventional home mortgages, significantly lowers the long-term financial burden for buyers. This feature makes them especially attractive to those looking to achieve homeownership more quickly and affordably.
The integration of modern materials and design ensures that capsule houses offer not only comfort but also durability and energy efficiency. With their streamlined production and installation, these homes cater to a new wave of homeowners who value sustainability, style, and financial practicality.
Capsule House vs. Container Homes
Capsule houses and container homes may share a similar rectangular appearance, but they differ fundamentally in terms of construction and livability. Capsule houses are designed with advanced composite materials that significantly enhance thermal insulation and soundproofing, creating an interior environment that feels comfortable year-round and quiet even in bustling areas. In contrast, traditional container homes often struggle with temperature regulation and noise isolation due to their reliance on repurposed steel as the primary material.
The internal layout of capsule houses is also engineered for higher functionality and comfort. Unlike the often boxy and utilitarian interiors of container homes, capsule houses offer greater design flexibility, allowing for customizable spaces that cater to both aesthetic and practical preferences. From integrated storage solutions to open-plan living areas, the thoughtful design enhances daily usability and appeal.
Additionally, capsule houses excel in durability and weather resistance. The materials used are built to withstand a variety of climates, from extreme heat to cold, without the risk of corrosion or rapid wear that is common with metal-based container homes. This makes them a more reliable choice for long-term use in diverse settings.
These structural advantages translate into a more sophisticated and higher-performing living solution that aligns with modern expectations for both personal and commercial applications.
Apple Capsule Houses: Aesthetic and Functional Choices
The apple capsule house, or apple cabin, brings a distinct architectural approach to the prefab market. Its rounded, contemporary design sets it apart from the traditional capsule house, offering a softer and more organic aesthetic that appeals to those seeking a visually striking yet functional structure. This unique styling makes it a popular choice for projects aiming to create a memorable visual impact while maintaining practicality.
Functionally, the apple capsule house is designed with the same high-quality materials and efficient construction methods as other prefab options, ensuring durability, insulation, and energy efficiency. However, its curved exterior allows for innovative interior layouts that can cater to specific needs, such as cozy living spaces or creative commercial applications.
The versatility of the apple capsule house makes it suitable for a wide range of uses, from personal homes to boutique accommodations. Its adaptable design can complement natural surroundings or stand out as an architectural centerpiece. Buyers can select the apple capsule house for its ability to combine functionality with a more playful or artistic design, making it an excellent fit for projects that emphasize individuality and style without compromising on quality or comfort.
What Is Capsule House: A Modern Solution for Compact and Sustainable Living
What Is Capsule House: A Modern Solution for Compact and Sustainable Living
Imagine a bustling city where every square foot is a precious commodity, much like a carefully curated bookshelf holding only the most valued titles. Within this framework, the question “what is capsule house” becomes more than a definition—it represents a modern solution blending compact design and sustainable living that challenges traditional housing norms. These innovative structures not only maximize limited space but also promote eco-friendly practices. Yet, the question remains: how do these modern dwellings balance comfort, efficiency, and sustainability in an ever-evolving urban landscape?
👉 Want to learn more or start your own capsule house project?Contact us today and our team will help you explore the perfect solution for your space and lifestyle.
Key Takeaways
Capsule houses, originally conceptualized in the 1970s, provide space-efficient living solutions that cater to urban populations.
They feature customizable interiors and modern amenities, promoting comfort without compromising on space.
Incorporating solar panels, these homes support renewable energy use and eco-friendly living.
Prefabricated and lightweight, capsule houses offer flexibility and easy relocation for various applications.
Ideal for families and travelers, they present sustainable options for living or unique accommodation experiences.
Prefab Capsule House: Origins, Features, and Advantages
Prefab capsule houses have emerged as a revolutionary solution to modern living challenges, combining efficiency and sustainability in a compact design.
These innovative homes originated from a need for space-efficient living, initially conceptualized by Japanese architect Kisho Kurokawa in the 1970s. As urban populations grow, the prefab capsule house offers a compelling response with its compact layout, which maximizes limited space without sacrificing comfort.
You'll appreciate the short construction time—often completed within 30 days—allowing you to move into your new living space quickly.
The standardized production process reduces labor costs while maintaining high-quality materials. What's more, these homes feature customizable interiors, giving you the flexibility to tailor the space to your personal needs and lifestyle preferences.
Solar Capsule House: Eco-Friendly and Energy-Saving
Embracing sustainability, the solar capsule house stands out as an eco-friendly and energy-efficient living solution. By incorporating solar panels into its design, this modern home allows you to generate renewable energy, ultimately reducing your electricity bills and carbon footprint.
If you’re interested in learning more about sustainable materials and green construction, check out HydroArch’s insights on eco-friendly building innovations — a great resource for architects and developers exploring greener design strategies. 🌿
The solar capsule house not only offers an innovative living space but also empowers you to take control of your energy consumption. Whether you explore prefabricated mobile capsule houses or consider a capsule house for sale, you'll find that these homes are designed for modern living with eco-conscious features.
Imagine living in a space capsule house hotel that blends comfort and functionality, while minimizing your ecological impact. The solar capsule house exemplifies the future of sustainable living, giving you both a stylish home and a chance to contribute positively to the planet.
Feature
Benefits
Solar Panel Integration
Generates renewable energy
Reduced Energy Costs
Lowers electricity expenses
Environmentally Friendly
Supports a sustainable lifestyle
Space Capsule House Hotel: A New Trend in Cultural Tourism
As the demand for unique and sustainable accommodations grows, space capsule house hotels are emerging as an engaging option for cultural tourism.
These futuristic lodgings provide you with a compact yet comfortable experience, perfect for those seeking innovative stays. Imagine unwinding in a stylish capsule complete with high-tech amenities, all while enjoying the privacy and charm of a boutique hotel.
With applications spanning resorts, campsites, and cultural tourism projects, these capsule hotels are designed to attract modern travelers. Their unique designs not only captivate visitors but also offer quick installation, allowing businesses to set up efficiently.
The modular nature of these units means that expanding your hospitality offerings is a breeze.
As young travelers increasingly seek Instagram-worthy accommodations, space capsule hotels fit the bill, offering an eye-catching aesthetic and an eco-conscious living experience.
Prefabricated Mobile Capsule House: Flexible and Transportable
Revolutionizing modern living, a prefabricated mobile capsule house offers unmatched flexibility and transportability for today's dynamic lifestyles. Its lightweight yet durable design means you can easily relocate your home using shipping containers or large trucks, adapting to various environments with ease.
Whether you're seeking a temporary office, a pop-up store, or a remote living cabin, this innovative solution caters to all your needs. Imagine having the freedom to move your living space according to your lifestyle or business opportunities.
You can position your capsule house at a bustling festival, a serene lakeside, or even in the heart of the city, all while maintaining a cost-effective logistics approach. This adaptability not only provides convenience but also enhances your quality of life, allowing you to stay connected with what matters most.
Eco-consciousness is inherent in this design, as it minimizes waste and promotes efficient resource management. With a mobile capsule house, you're not just embracing a new way of living; you're taking control of your space and your environment, ensuring it meets your evolving needs.
Experience the future of living—compact, sustainable, and entirely yours.
For those seeking a flexible and sustainable living solution, the Capsule House stands out as the ideal choice.
These innovative structures aren't just for niche markets anymore; they're perfect for family homes, vacation rentals, and even commercial spaces.
With customizable materials and layouts, you can create a capsule that aligns with your lifestyle while remaining eco-friendly.
If you’re passionate about sustainable living and want to explore green lifestyle inspirations, visit EcoFreek’s sustainability and prefab design hub — they feature creative eco-projects and future-oriented housing solutions. 🌱
Imagine transforming a compact unit into a resort cabin or portable retail space—it's all possible.
Plus, Capsule Houses are quick to build and affordable, making them a smart investment.
If you're ready to take control of your living situation, explore our range of models today.
Contact us for detailed information, drawings, and pricing to find the perfect Capsule House for your needs.
Best For: Capsule Houses are best for individuals and families seeking affordable, flexible, and eco-friendly living solutions in urban or remote settings.
Pros:
Sustainability: Low carbon footprint and energy-efficient design promote eco-friendly living.
Affordability: Cost-effective compared to traditional homes, making them accessible for first-time buyers.
Mobility: Portable and easy to relocate, allowing for adaptable living arrangements.
Cons:
Lack of Privacy: Open layouts may compromise personal space, making them less suitable for privacy-seeking individuals.
Limited Customization: Small size can restrict design options and feature additions.
Building Codes and Regulations: Compliance with local codes can complicate construction and design processes.
Frequently Asked Questions
How Much Does a Capsule House Typically Cost?
A capsule house typically costs between $20,000 and $50,000. You'll appreciate their affordability and efficiency, allowing you to invest in a sustainable lifestyle while enjoying minimalist living in a compact space tailored to your needs.
Are Capsule Houses Suitable for Families?
Wondering if capsule houses can fit your family? They might feel snug, but their clever design maximizes space. If you value efficiency and sustainability, you'll appreciate the potential for creative living arrangements that suit your family's needs.
What Materials Are Commonly Used in Capsule Houses?
In capsule houses, you'll often find materials like steel, aluminum, and fiberglass. These choices guarantee durability, maintain eco-friendliness, and optimize space, giving you a functional living environment that aligns with sustainable ideals.
How Do I Maintain a Capsule House?
To maintain your capsule house, focus on regular cleaning, check for leaks, and guarantee energy-efficient systems function well. Prioritize sustainable materials for repairs, and embrace minimalism by decluttering to enhance your living space.
Can Capsule Houses Be Customized for Personal Preferences?
Think of a capsule house as a blank canvas—yes, you can customize it! You'll shape the design, choose multi-functional furnishings, and create a space that reflects your unique lifestyle while embracing sustainability and efficiency.
Conclusion
In a world where space is a precious gem, Capsule Houses shine as beacons of sustainable living. You can embrace this innovative solution, transforming your lifestyle while treading lightly on the Earth. Whether you're seeking a cozy retreat or a mobile haven, these compact wonders offer flexibility and eco-friendliness. As you step into a Capsule House, you're not just finding shelter; you're stepping into a future where comfort and sustainability walk hand in hand.
Capsule House Materials: Exploring the Best Building Options for Modern Living
Capsule House Materials: Exploring the Best Building Options for Modern Living
When you think about capsule houses, you might picture compact spaces that maximize efficiency, but the capsule house materials used in their construction play a vital role in defining their character. You've got options like warm wood, lightweight aluminum, and expansive glass, each offering unique benefits that cater to modern living needs. As you consider how these materials interact and complement each other, you'll start to see how they not only enhance aesthetics but also contribute to sustainability. So, what's the best combination for your own capsule house?
💡 Want expert advice on choosing the right capsule house materials for your project?Contact our team hereto get personalized recommendations and a free consultation.
Key Takeaways
Wood offers natural warmth, eco-friendliness, and excellent sound insulation, making it ideal for cozy, sustainable living spaces.
Aluminum is lightweight, corrosion-resistant, and allows for fast assembly, making it perfect for urban environments and modern designs.
Glass walls enhance natural light and create a strong connection to nature, ideal for serene retreats and innovative living experiences.
Combining wood, aluminum, and glass optimizes performance, providing warmth, structural integrity, and openness in capsule house designs.
Eco-friendly practices, such as using responsibly sourced materials and high-performance insulation, lower environmental impact and promote healthier living spaces.
Capsule House Wood: Natural Warmth and Comfort
When it comes to creating a warm and inviting atmosphere in capsule houses, wood stands out as a quintessential building material. This natural resource not only adds aesthetic value but also enhances comfort, making it an ideal choice for capsule house materials. Its eco-friendly properties are a significant advantage; being renewable, wood minimizes environmental impact while promoting sustainability.
Wood's excellent sound insulation qualities contribute to a serene living environment, vital in compact spaces like capsule houses. Typically used for wall interiors, flooring, and furniture, it creates a cozy ambiance that resonates with occupants.
To guarantee durability, you can combine wood with anti-corrosion and fire-resistant treatments, extending its lifespan and maintaining safety standards.
In projects focused on eco-tourism or family-friendly environments, capsule house wood becomes even more relevant. It aligns with the growing demand for sustainable living options that don't compromise on comfort.
Ultimately, incorporating wood into your capsule house invites not just warmth but a sense of connection to nature, reinforcing the eco-friendly ethos inherent in modern architectural practices. By choosing wood, you're not just selecting a material; you're embracing a lifestyle that values sustainability and comfort.
Aluminum Capsule House: Lightweight and Durable
Incorporating aluminum into capsule house designs enhances structural integrity while maintaining a lightweight profile. This material's corrosion resistance and rust-free properties make it ideal for urban environments and harsh climates. The aluminum capsule house not only stands up to the elements but also offers a sleek, modern aesthetic. You can choose finishes like powder coating or anodizing, providing long-lasting style alongside durability.
Feature
Aluminum Capsule House
Weight
Light and easy to transport
Durability
Corrosion and rust resistant
Assembly
Fast and efficient
Aesthetic Appeal
Sleek, modern finishes
Climate Adaptability
Perfect for harsh environments
The aluminum capsule house also lends itself to modular designs, allowing for flexible arrangements and expansions. As you consider your living space, think about the innovative potential of an aluminum structure. To explore more about modern building material combinations and smart construction ideas, you can refer to Construction Buzz Point — a trusted resource for construction innovation and lightweight housing solutions.
Glass Capsule House: Transparency and Connection to Nature
For those seeking an immersive experience that blurs the lines between indoor and outdoor living, a glass capsule house offers unparalleled transparency and a deep connection to nature.
The expansive glass walls invite natural light, enhancing the spaciousness and warmth of your living space. By incorporating Low-E glass, you can achieve energy efficiency, soundproofing, and superior insulation, ensuring comfort without sacrificing aesthetics.
Such structures are ideal for unique applications like stargazing cabins or serene forest retreats, where the surrounding environment becomes an integral part of your daily life.
While initial construction costs may be higher, the long-term energy savings and the transformative experience of living in harmony with nature make it an investment worth considering.
Best For: Individuals seeking a unique living experience that fosters a close connection to nature while maximizing natural light and energy efficiency.
Pros:
Innovative Design: The expansive glass walls create a seamless indoor-outdoor experience, enhancing aesthetic appeal.
Energy Efficiency: Incorporating Low-E glass provides superior insulation and soundproofing, reducing energy costs over time.
Versatile Applications: Ideal for vacation homes, stargazing cabins, or serene retreats, offering a unique living environment.
Cons:
Higher Initial Costs: Construction costs can be significantly higher compared to traditional housing materials and designs.
Privacy Concerns: Large glass surfaces may reduce privacy, depending on the location and surrounding environment.
Maintenance Requirements: Glass surfaces may require regular cleaning and upkeep to maintain clarity and appearance.
Material Combinations for Optimal Capsule House Performance
The harmony of materials in capsule house design is essential for achieving ideal performance and comfort. By combining various materials, you can optimize the functionality and aesthetics of your living space.
For instance, using wood adds warmth and a natural aesthetic that creates an inviting atmosphere. Coupling this with aluminum provides structural strength while keeping the construction lightweight and easy to transport. This balance enhances both durability and mobility.
Incorporating glass not only promotes openness but also fosters a connection with the surrounding environment, maximizing natural light. For energy efficiency, insulating layers such as polyurethane foam are vital. This material effectively minimizes heat loss, ensuring your capsule house remains comfortable throughout different seasons.
When you blend these materials thoughtfully, you achieve a capsule house that isn't only stylish but also robust and functional. This strategic combination enables you to take full control over your living space, ensuring it meets your specific needs while providing longevity and resilience.
Sustainability and Eco-Friendly Practices
@ Midjourney AI Image Prompt: /imagine prompt:A serene capsule house nestled in a lush green landscape, showcasing natural materials like bamboo and reclaimed wood, solar panels glistening under sunlight, surrounded by native plants, emphasizing harmony with nature and sustainable living. --v 6 --ar 16:9
Sustainability stands at the forefront of capsule house design, integrating eco-friendly practices that lower environmental impact. The use of responsibly sourced wood and recyclable aluminum not only reduces waste but also supports environmentally conscious living.
Material
Benefits
Impact on Sustainability
Responsibly Sourced Wood
Renewable, durable
Reduces deforestation
Recyclable Aluminum
Lightweight, corrosion-resistant
Lowers mining waste
High-Performance Glass
Energy-efficient
Enhances thermal performance
Efficient Insulation
Reduces energy loss
Lowers heating/cooling costs
Eco-Friendly Finishes
Non-toxic, sustainable
Promotes healthier living spaces
You can also explore real-world examples of green architectural materials on Architecture Adrenaline, a platform that showcases cutting-edge trends in sustainable building and modern living.
High-performance glass combined with efficient insulation minimizes energy consumption and carbon footprint. Choosing sustainable materials extends the lifespan of capsule houses, making them a smart investment for both you and the environment.
Frequently Asked Questions
What Are the Costs Associated With Capsule House Materials?
When it comes to costs, you'll find capsule house materials vary widely. From affordable lightweight composites to durable steel, investing wisely can make all the difference in balancing quality and budget for your project.
How Do Capsule House Materials Affect Energy Efficiency?
Capsule house materials considerably enhance energy efficiency by incorporating insulation technologies, like polyurethane foam, and lightweight composites. These choices minimize heat transfer, optimize energy use, and ultimately provide you with a more sustainable, cost-effective living solution.
Are There Specific Building Codes for Capsule Houses?
As you navigate the intricate world of capsule houses, you'll discover that specific building codes guarantee safety and compliance, guiding you through innovative designs while safeguarding your investment in a sustainable, efficient living environment.
Can Capsule Houses Be Customized With Different Materials?
Yes, you can customize capsule houses with various materials like steel, fiberglass, or eco-friendly options, allowing you to control aesthetics, durability, and insulation. This flexibility enhances design possibilities, ensuring your space meets specific needs and preferences.
What Maintenance Is Required for Capsule House Materials?
Imagine maintaining a capsule house with magnesium boards; you'll regularly inspect for moisture and seal joints. You'll also replace insulation as needed, ensuring energy efficiency while minimizing upkeep and prolonging the structure's lifespan.
Conclusion
Blending beautiful materials like wood, aluminum, and glass creates a capsule house that's both stylish and sustainable. This synergy enhances comfort, durability, and a connection with nature.
By prioritizing performance and eco-friendliness, you're embracing a lifestyle aligned with modern, responsible living. To discover more about sustainable homes and material innovation, visit Elemental Green, a leading hub for green living inspiration.
Embrace these innovative options — and you'll find yourself in a cozy, contemporary haven that reflects your values and vision for a better tomorrow.
Capsule House Delivery: Avoid the Hidden Pitfalls of Shipping, Cost, and Installation
Capsule House Delivery: Avoid the Hidden Pitfalls of Shipping, Cost, and Installation
You might not realize that capsule houses are becoming a practical solution for housing shortages in urban areas. These compact, pre-fabricated units not only offer innovative designs but also present unique challenges in logistics. When it comes to capsule house delivery, the choice between land and sea transportation can markedly impact delivery times and costs. Understanding these factors can make all the difference in ensuring a smooth changeover from factory to foundation, yet many overlook essential details that could complicate the process. What are those key considerations?
Key Takeaways
Land transportation is ideal for domestic capsule house deliveries, ensuring faster point-to-point service.
Sea transportation is economical for international shipping, especially for bulk capsule house orders.
Proper packaging with reinforced materials prevents damage to capsule houses during transport.
Customs preparation and documentation are crucial for smooth delivery and compliance at destination ports.
Installation requires site preparation and typically takes 1-3 days, with professional support available if needed.
Capsule House Delivery Method: Land vs. Sea Transportation Explained
When it comes to delivering capsule houses, you have two primary options: land transportation and sea transportation. Each capsule house delivery method presents unique advantages and considerations that can impact your shipping experience.
Land transportation is ideal for domestic deliveries or cross-border transport to nearby countries. It's typically faster than sea freight and allows point-to-point delivery to your desired location.
However, you might face higher shipping costs, especially for longer distances, and there are size and weight restrictions based on local regulations. This method works best for urgent needs or smaller orders.
On the other hand, sea transportation is the most common choice for international shipping, especially from China to regions like Europe and America. It tends to be more economical, particularly for bulk shipments, since multiple units can fit in one container.
However, expect longer transit times, usually between 25 to 45 days, along with customs clearance requirements and potential delays caused by weather.
Ultimately, the choice between these capsule house shipping methods will depend on your timeline, budget, and specific installation needs. Evaluating these factors will help you make the most informed decision.
Capsule House Shipping: Best Practices and Key Considerations
Selecting the right shipping method for your capsule house is a crucial step in ensuring a smooth and on-time delivery. For most international projects, sea shipping is highly recommended because of its cost-effectiveness, ability to handle large modular structures, and compatibility with bulk orders.
Here are some best practices and key considerations to keep in mind—the table below summarizes the advantages, drawbacks, and timing of different shipping methods to help you make an informed decision:
Consideration
Best Practice
Purpose
Packaging
Use reinforced steel frames and waterproofing
Prevents damage during transport
Container Choice
Opt for a 40HQ container
Maximizes space utilization
Documentation
Prepare invoices and certifications
Guarantees compliance and smooth customs
Insurance
Purchase cargo insurance
Covers potential losses or damages
Customs Preparation
Understand local regulations
Prevents delays and unexpected costs
Capsule House Shipping Cost: What to Expect (with Russia Example)
@ Midjourney AI Image Prompt: /imagine prompt:A minimalist capsule house on a snowy Russian landscape, surrounded by pine trees, with a delivery truck parked nearby. Snowflakes gently fall, highlighting the modern design and shipping logistics of the structure. --v 6 --ar 16:9
Understanding the shipping costs associated with capsule houses is essential for budgeting and planning your purchase. Various factors will influence your total costs, including the container type, the number of units, and the destination port.
However, freight rates can fluctuate based on global demand, fuel prices, and shipping seasons, so it’s wise to research before you choose. You can check real-time freight rates or compare shipping costs across carriers to secure the best option for your project. Platforms like Sofreight and major carriers such as Maersk also provide cost calculators and transit time estimates, helping you plan more accurately.
For instance, when shipping from Guangdong to Russia, you might choose between a 20GP or 40HQ container, with ocean freight typically ranging from $2,000 to $4,000 for a 40HQ.
Don't forget to account for port charges, which can be between $300 and $800, and customs duties, which usually hover around 15-20% of the declared value.
Once your capsule house arrives at Vladivostok, you'll also need to factor in inland railway transport to Moscow, costing between $1,000 and $2,000.
Additionally, guarantee you include cargo insurance and a loss and damage allowance of about 2-5% of your total shipping cost for any minor repairs or handling issues.
Capsule House Installation: Quick and Easy Setup After Delivery
After your capsule house is delivered, the installation process is essential for transforming it into a functional living space.
You'll find the setup to be straightforward and efficient, allowing you to take control of your new living environment. Here's what you need to take into account:
Site Preparation: Confirm your foundation, electricity, and drainage are ready before arrival.
Assembly Guidance: Use the manuals or instructional videos provided to guide you through assembly.
Installation Time: Expect the process to take between 1-3 days, depending on the model.
Final Inspection: Check all circuits, plumbing, doors, and windows to verify everything functions properly.
Plus, if you encounter any challenges, professional support is available, either through online guidance or on-site assistance.
Embracing this quick and easy setup empowers you to enjoy your new space in no time, turning your vision into reality.
Take the reins of your living situation and make the most of your capsule house experience!
Frequently Asked Questions
What Are the Average Delivery Times for Capsule Houses?
When ordering capsule houses, expect delivery times to range from four to eight weeks. Factors like customization, manufacturing schedules, and logistics can influence these timelines, so planning ahead guarantees you stay in control of your timeline.
Can I Track My Capsule House Shipment During Transit?
Yes, you can track your shipment during transit. Most manufacturers provide tracking information, allowing you to monitor progress. Stay in touch with your shipping company to guarantee timely updates and address any concerns promptly.
What Documents Are Required for Capsule House Delivery?
Did you know that 60-70% of professionals prefer using escrow for secure transactions? For capsule house delivery, you'll need purchase agreements, shipping documents, and permits to guarantee everything's legally compliant and smoothly processed.
Are There Import Duties on Capsule Houses When Shipped Internationally?
Yes, you'll likely face import duties on capsule houses shipped internationally. Rates vary by country and depend on the product's value. Check local regulations to guarantee compliance and avoid unexpected costs during the import process.
What Happens if My Capsule House Is Damaged During Shipping?
If your capsule house gets damaged during shipping, document everything with photos, notify the shipping company immediately, and file a claim. You've got rights, so stay proactive to guarantee a fair resolution.
Conclusion
In the world of capsule house delivery, choosing between land and sea transportation is like selecting the right key to access a door—each method opens unique possibilities. Understanding shipping practices and costs guarantees a smooth journey for your compact home. Once it arrives, the installation process transforms your space into a sanctuary, symbolizing the start of a new chapter. By steering the logistics effectively, you set the stage for a seamless shift into your innovative living solution.
For more details, feel free to contact us for a tailored quote.
Capsule House Price: Everything You Need to Know
Capsule House Price: Everything You Need to Know
Did you know that entry-level capsule houses can start at around $27,800, making them an intriguing option for those seeking affordable housing solutions? As you explore various models, you'll find that prices can escalate considerably based on materials, size, and customization. Understanding these nuances is essential if you're considering investing in a capsule home. What factors should you weigh to guarantee you make the right choice? Let's unpack the details that could impact your decision.
Key Takeaways
Capsule House prices vary based on materials, customization, and configuration options, ranging from affordable to high-end models.
The U30 Capsule House is priced at $27,800 and offers a 30-year warranty with eco-friendly features.
Direct purchasing from factories like Foshan Rongjie can lead to significant savings due to the elimination of middleman costs.
Initial consultations help tailor the project, with detailed quotations reflecting selected options and costs.
Production timelines range from 25 to 60 days, with global shipping available for delivery to various locations.
Capsule House Cost
When considering the cost of a capsule house, it’s important to understand that pricing can vary significantly depending on multiple key factors.
First and foremost, materials play a crucial role. Common choices include lightweight steel, aluminum alloy, and low-e glass, each with its own impact on structural strength, energy efficiency, and overall budget. For readers who want to dive deeper, you can explore global construction material cost trends through the Statista Construction Cost Index or check detailed building cost data via RSMeans for a better understanding of how material prices fluctuate over time.
Configuration options also significantly affect total cost. Features like air conditioning, solar panels, smart home systems, and built-in furniture not only improve comfort and sustainability but also add to the price.
The size and intended function of the capsule house matter as well. A single-person capsule is usually more affordable, while a larger family capsule, commercial space, or office capsule may require more materials, insulation, and interior fittings—thus costing more.
Customization introduces yet another layer of complexity. Personalized layouts, premium finishes, and branded design elements can elevate the overall price but also make the house perfectly aligned with your project’s unique requirements.
For example, entry-level capsule houses are designed to be cost-effective, ideal for budget-conscious buyers seeking functional yet stylish solutions. On the other hand, high-end customized capsule houses often incorporate advanced design, smart technologies, and sustainable materials—reaching a higher price range but delivering long-term value.
By understanding these factors, and taking the time to research construction cost data or compare material price trends, you can make a well-informed decision and invest in a capsule house that meets your needs, budget, and vision for the future.
Capsule House Factory Price
Capsule house factory prices often reflect significant savings because they eliminate middleman costs and take full advantage of the efficiency of direct purchasing. When you choose to buy directly from the manufacturer, you gain access to a streamlined supply chain that minimizes additional expenses and reduces unnecessary delays.
This direct approach not only boosts affordability but also leverages economies of scale, allowing you to secure lower unit prices for bulk orders—ideal for commercial projects, resorts, or large-scale housing solutions.
At Foshan Rongjie Intelligent Equipment Co., Ltd., we operate a 20,000 m² state-of-the-art factory with an impressive annual capacity of over 2,000 units. With 15+ years of OEM housing expertise, we ensure that production can be completed in as little as 25 days, enabling you to meet tight project deadlines with confidence.
Our commitment to quality is unwavering—every unit is manufactured in strict compliance with CE and ISO certifications, guaranteeing that your investment meets international safety and performance standards.
Beyond standard models, we offer flexible customization options so that your capsule house can be tailored to your exact design, size, and material requirements—without driving up costs unnecessarily. Whether you need unique layouts, branding integration, or energy-efficient upgrades, we make it happen.
Choosing us means choosing a partner who values quality, speed, and reliability. Our professional team will provide end-to-end support, from design consultation to shipping arrangements, ensuring a hassle-free experience.
💬 Contact us today to discuss your project, request a detailed quote, or get tailored recommendations. Let’s turn your vision into reality—on time, on budget, and with guaranteed quality.
Capsule House Online Price
For those seeking an affordable yet modern living solution, the Capsule House price offers a compelling option.
Online, you can find the U30 Capsule House priced at $27,800, which includes a 30-year warranty and delivery within 2-5 weeks. This efficient design spans 30.6 square meters, accommodating 2-4 people comfortably.
Customization options enhance your experience, allowing you to select features like electric floor heating or integrated technology. The online price reflects the investment in sustainable living, with eco-friendly materials and intelligent systems that improve daily life.
By exploring online platforms, you can access detailed specifications and connect with customer support, ensuring a seamless purchasing process that meets your unique needs.
Best For: Individuals or small families looking for an affordable, modern, and eco-friendly living solution.
Pros:
Affordable price point of $27,800 with a long 30-year warranty.
Customizable options available to meet individual preferences and needs.
Eco-friendly design utilizing sustainable materials and intelligent systems for improved living.
Cons:
Limited space of 30.6 sqm may not accommodate larger families or extensive belongings.
Delivery time of 2-5 weeks may not suit those needing immediate housing solutions.
Customization may lead to additional costs depending on selected features and designs.
Taking the next step toward owning a capsule house involves a straightforward booking process.
First, you'll engage in a consultation where you can share your project requirements. This initial step guarantees that your specific needs are understood, paving the way for a tailored experience.
Next, you'll receive a detailed quotation that breaks down the costs based on your selections and customizations. This transparency allows you to make informed decisions without hidden surprises.
Once you're satisfied, you'll confirm your order by signing a secure contract and submitting a deposit.
Following this, the production phase begins, typically taking 25 to 60 days, depending on material availability.
As you anticipate your new capsule house, rest assured that global shipping is available to facilitate delivery to your location.
Frequently Asked Questions
What Customization Options Are Available for Capsule Houses?
Imagine shaping your living space like a sculptor molds clay. You can customize capsule houses with electric floor heating, integrated tech, and various design modifications, ensuring your home reflects your unique lifestyle and needs.
How Long Does Installation Take After Delivery?
Installation typically takes about 20-35 days after delivery, depending on the complexity of the house. You'll receive assembly drawings and videos, ensuring a smooth setup process for your new living space.
Are There Financing Options for Purchasing a Capsule House?
Yes, there're financing options available for purchasing a capsule house. You can explore loans, payment plans, or leasing agreements tailored to your budget, making it easier to invest in sustainable living solutions without financial strain.
What Are the Warranty Terms for Capsule Houses?
The warranty terms for capsule houses typically span 30 years, providing you peace of mind regarding structural integrity and major components. This long duration reflects a commitment to quality and durability in modern housing solutions.
Can Capsule Houses Be Relocated After Installation?
Yes, you can relocate capsule houses after installation. Their modular design allows for disassembly and transport, making them adaptable to different locations. This flexibility enhances your living experience while catering to changing needs or preferences.
Conclusion
In the domain of capsule houses, steering through costs is like charting a path through a dense forest. By understanding entry-level prices and high-end options, you can uncover hidden treasures that fit your budget. Whether you seek simplicity or luxury, each choice reflects your unique needs. Just as a skilled traveler packs wisely, consider your requirements and explore manufacturer options to save. Ultimately, the right capsule house can serve as your sanctuary in the wilderness of modern living.
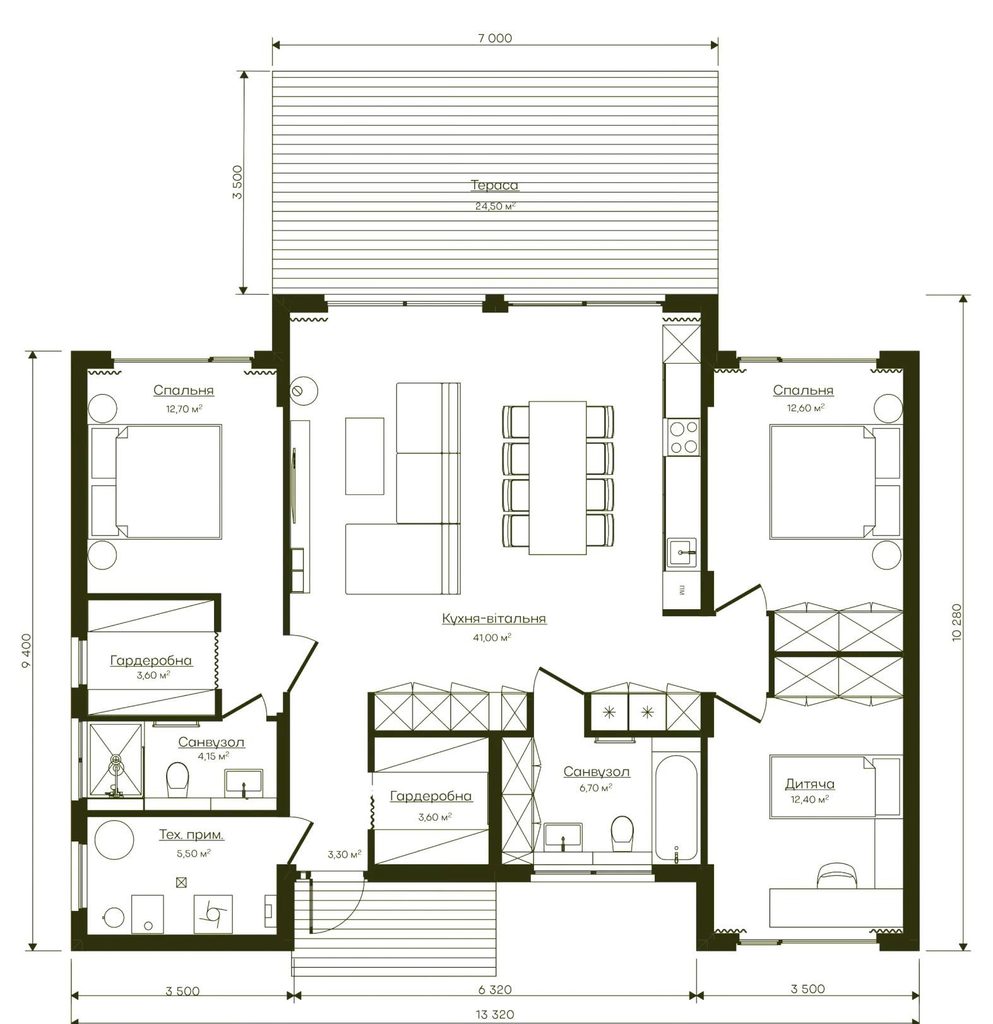
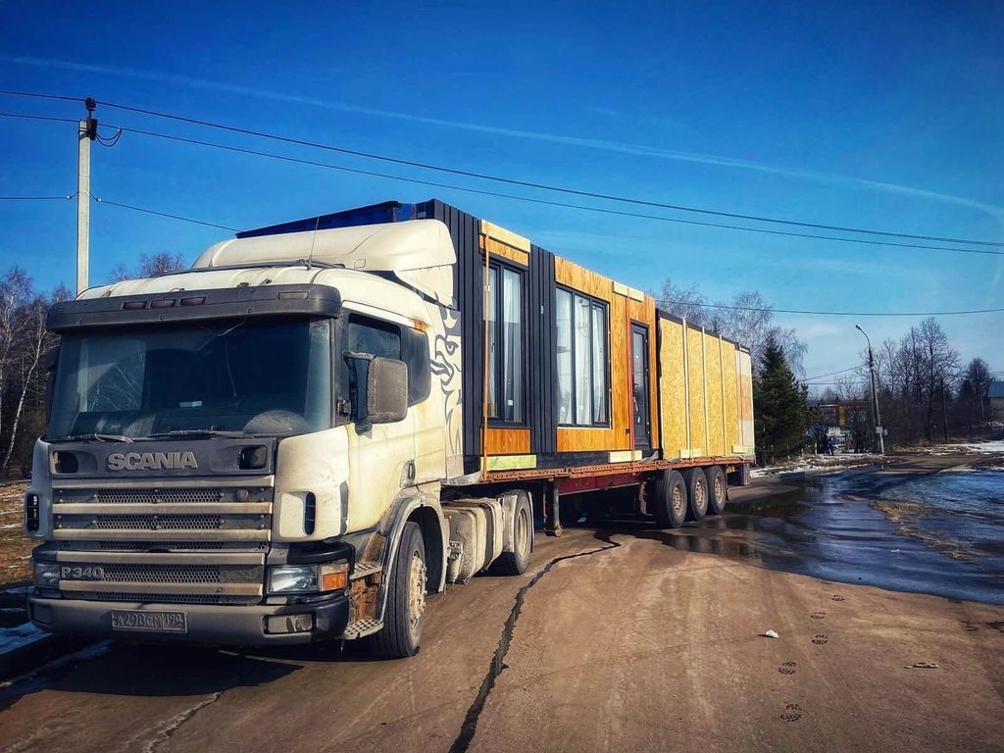
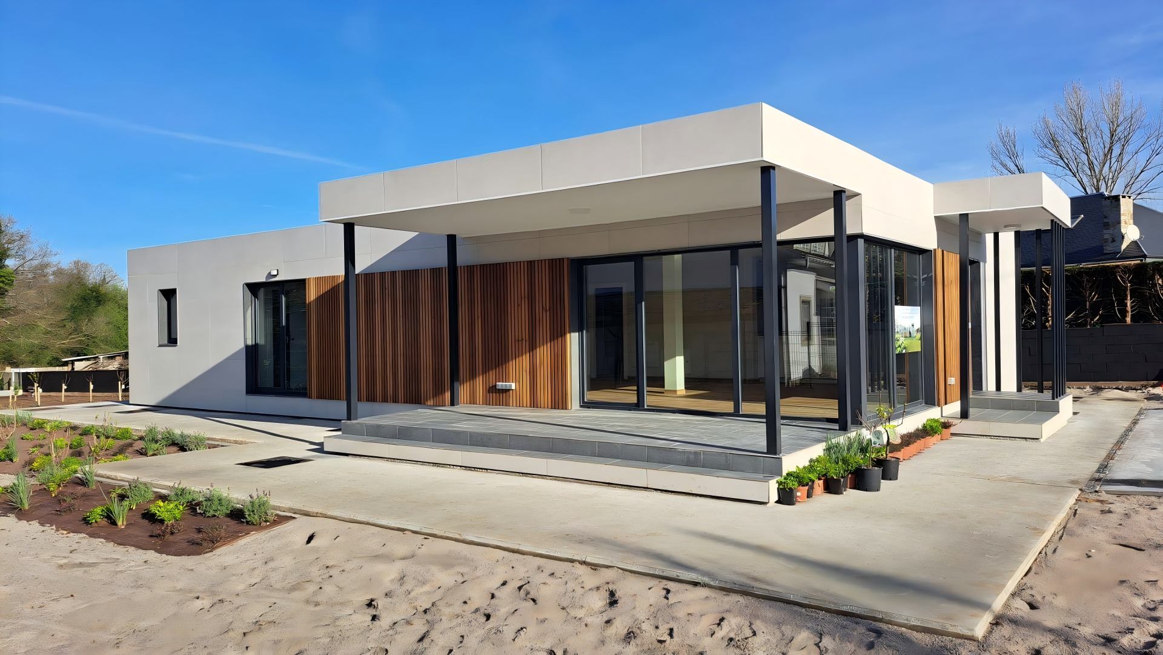
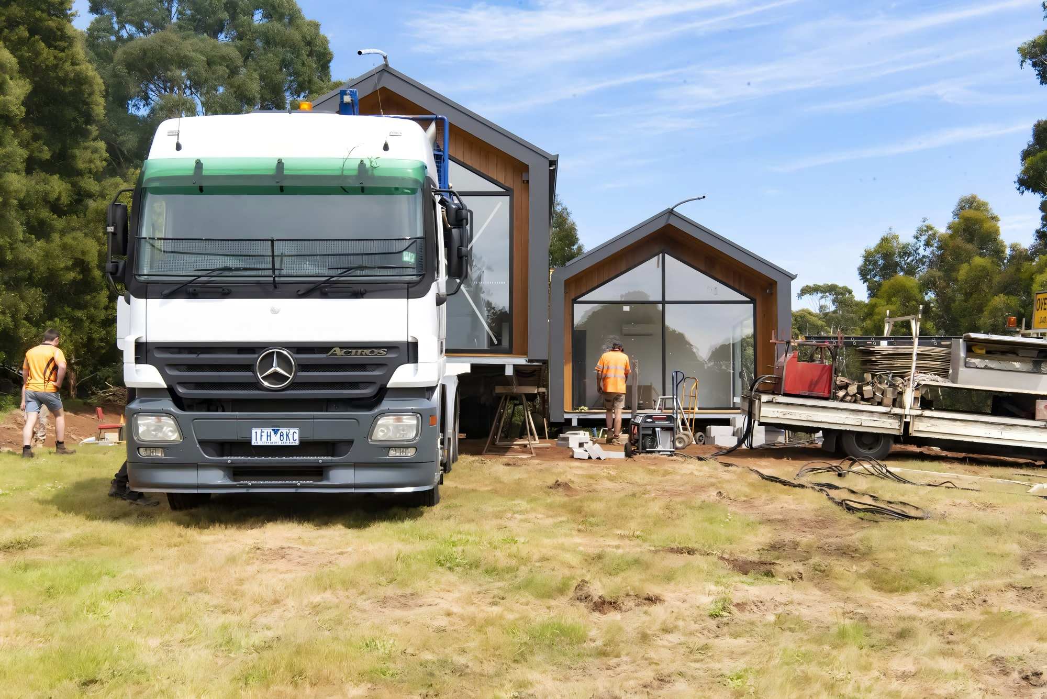
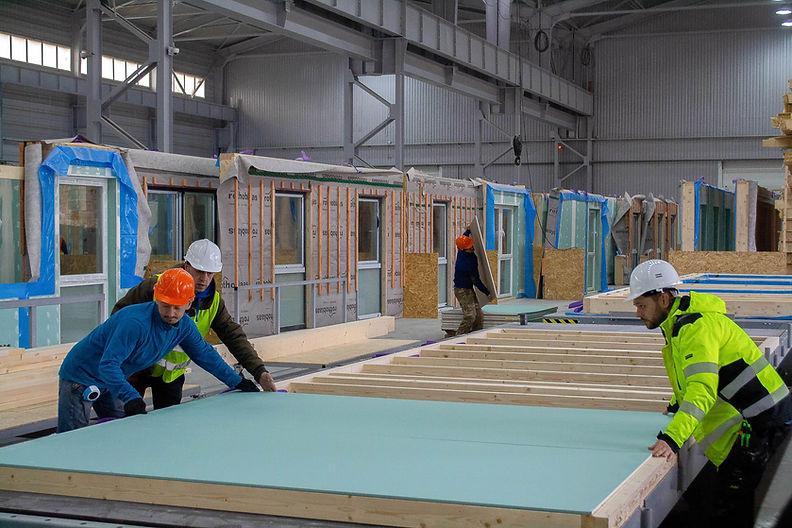
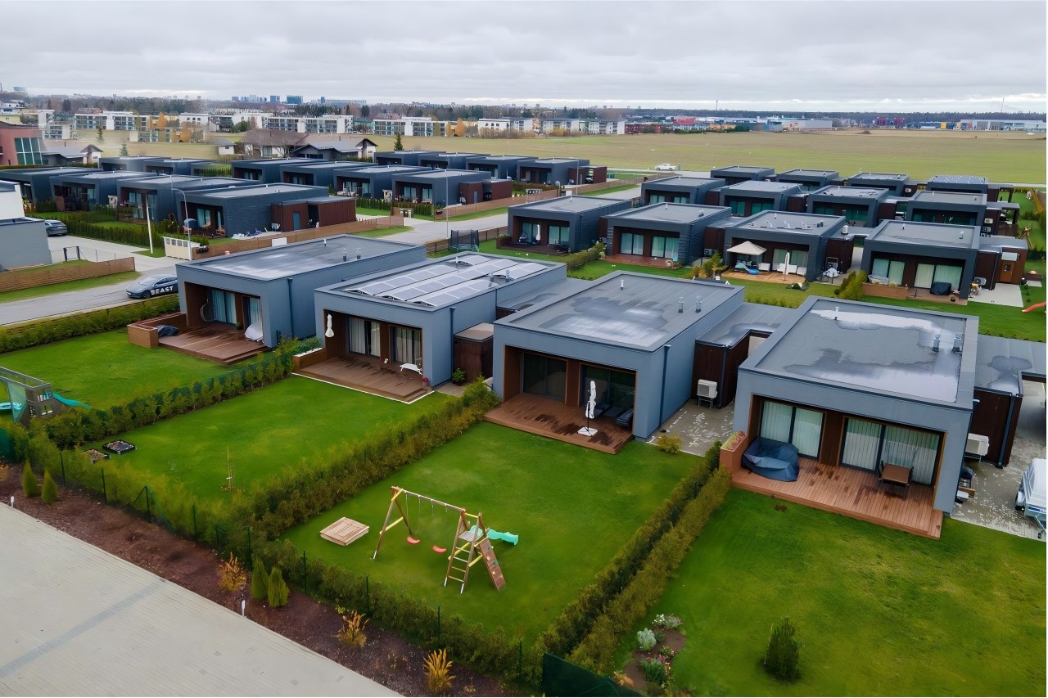
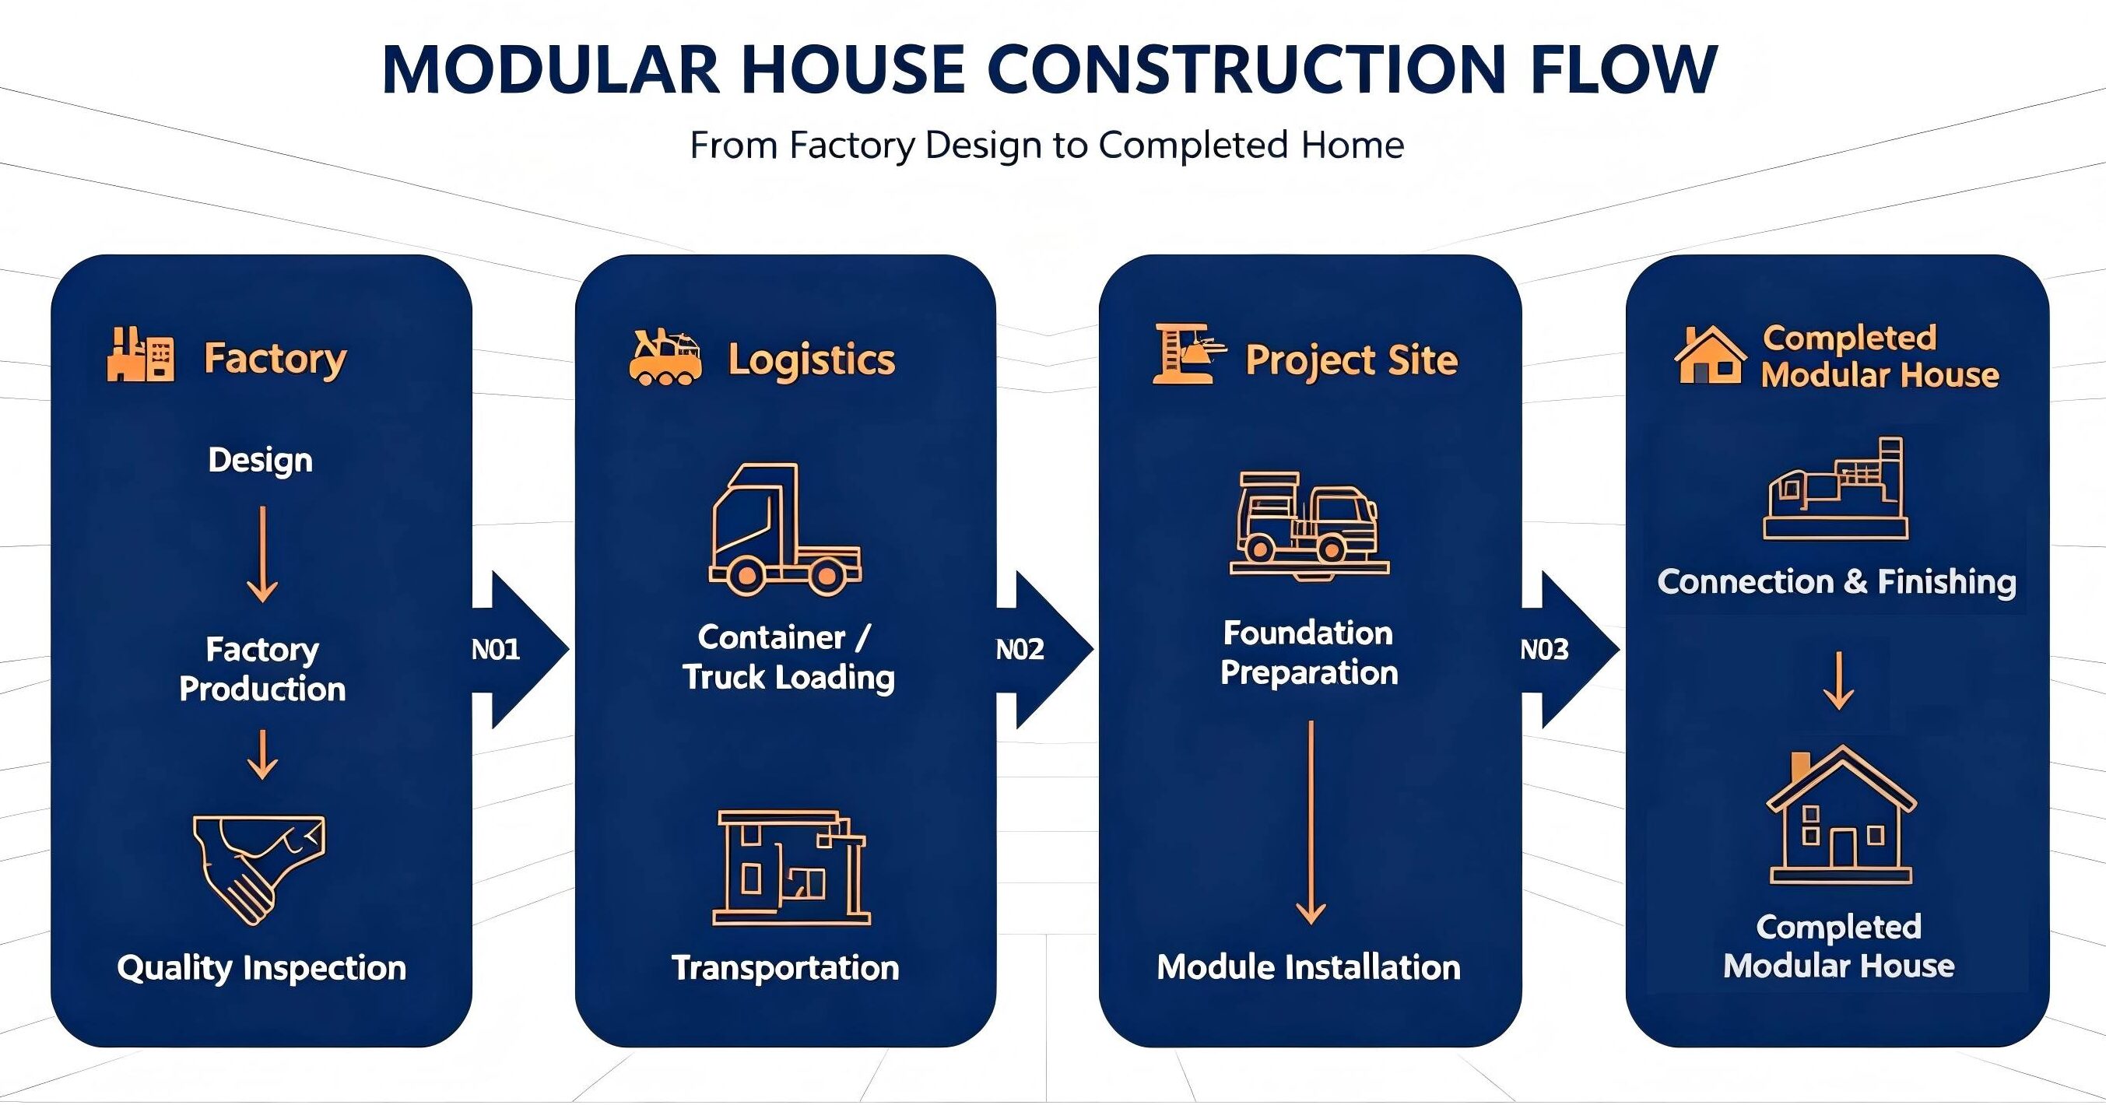
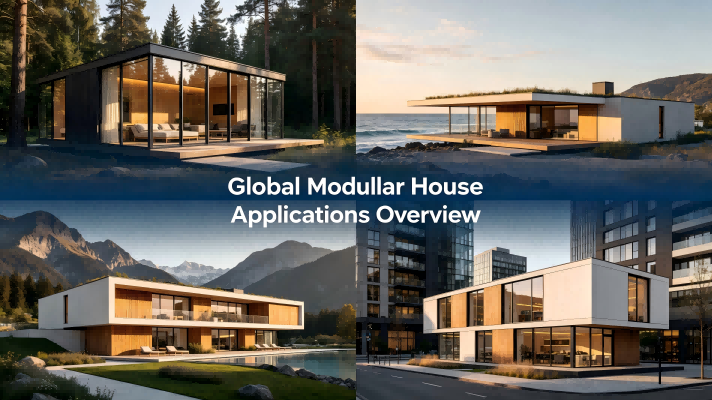
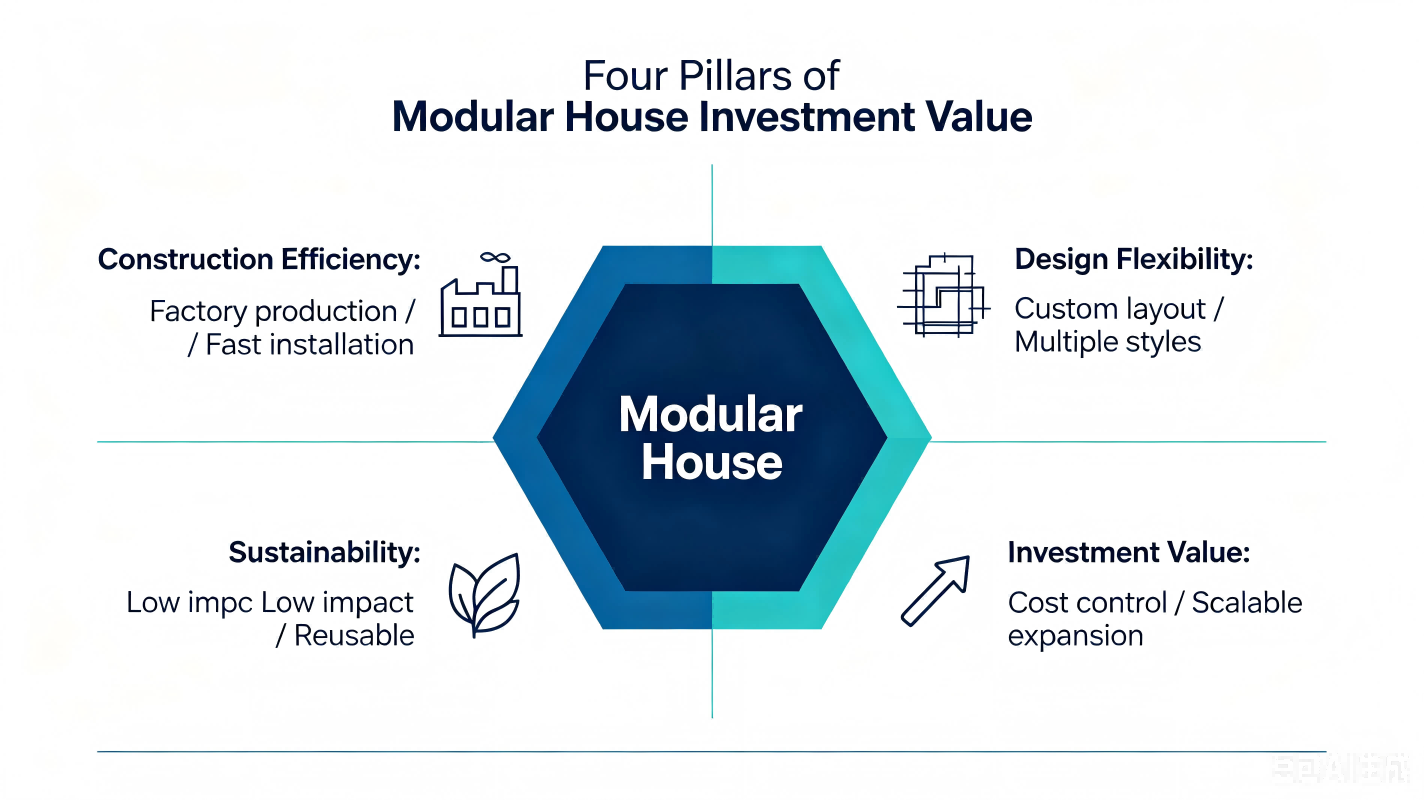


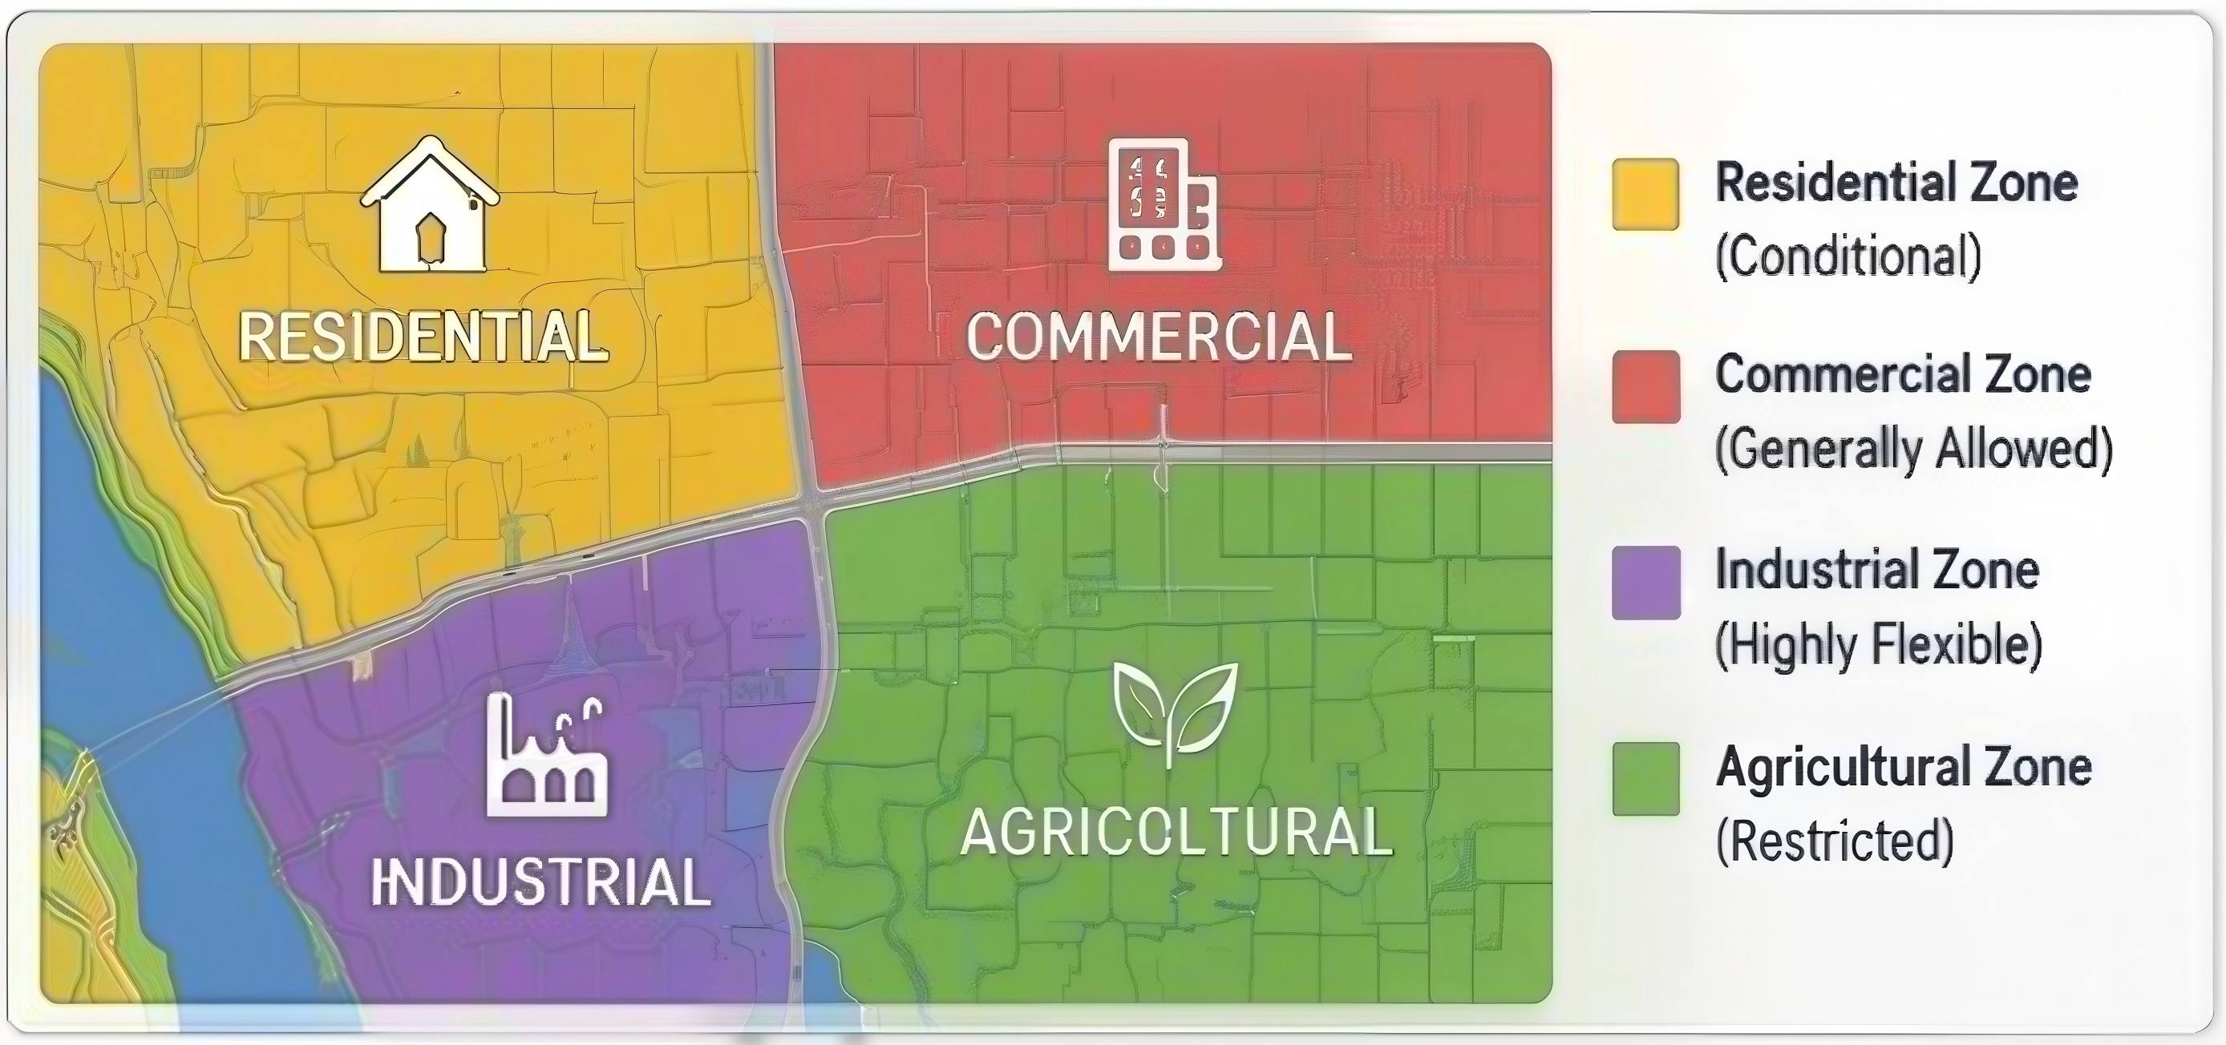
.png)