
Choosing the right Modular House Size is not simply about choosing a bigger or smaller building.
For homeowners, developers, resort operators, investors, and commercial project owners, the right size should balance:
Space + Functionality + Transportation + Land + Budget + Long-Term Value
Unlike conventional buildings, modular houses are manufactured in sections or modules and transported to the final site for assembly or installation. Depending on the construction system, multiple modules can be connected or combined to create larger spaces.
External Link 1 — Insert after this paragraph
Anchor Text: Wikipedia – Modular Building
This means there is no single global “standard size” that applies to every modular house.
Instead, the appropriate size depends on the project's purpose, site conditions, transportation requirements, floor-plan needs, and investment strategy.
💡 Key Principle
The right modular house size is not necessarily the largest or the smallest. It is the size that creates the right balance between space, functionality, logistics, and project value.
Before going into the details, here is a quick overview of the six major size categories discussed in this guide:
| Modular House Type | Main Focus | Typical Application |
|---|---|---|
| 3 Bedroom Modular House | Family-oriented layout | Family homes, vacation homes, rentals |
| 100sqm Modular House | Balanced floor area | Residential and accommodation projects |
| 40ft Modular House | Transport-oriented module | Compact homes, cabins, accommodation |
| 80ft Modular House | Larger modular configuration | Large homes, resorts, commercial projects |
| Tiny Modular House | Compact and efficient | Glamping, Airbnb, vacation rentals |
| Large Modular House | Space and functionality | Families, resorts, commercial projects |
If you are currently comparing modular houses, do not start with the price alone.
Start with these five questions:
① Who will use it?
② What will it be used for?
③ How much land is available?
④ How will it be transported?
⑤ Can the project expand later?
Once these questions are answered, the appropriate size becomes much easier to identify.
A 3 Bedroom Modular House is a practical configuration for projects that need a balance between private bedrooms and shared living areas.
The key question is not simply how many bedrooms the house contains.
🎯 The real question:
How efficiently can the available space support bedrooms, living areas, bathrooms, storage, and other essential functions?
A well-designed three-bedroom modular house may include:
| Space | Typical Function |
|---|---|
| Master Bedroom | Main private bedroom |
| Bedroom 2 | Secondary bedroom |
| Bedroom 3 | Bedroom, guest room, or office |
| Living Room | Shared family or guest area |
| Kitchen | Cooking and dining |
| Bathroom | Daily-use facilities |
| Storage | Household or equipment storage |
| Balcony / Terrace | Additional outdoor space |
A three-bedroom configuration can be considered for:
For developers, the value of a three-bedroom layout is not simply the number of bedrooms.
The relationship between private space and shared space is equally important.
For example, bedrooms can be positioned in quieter areas, while the kitchen, dining area, and living room can form a central social zone.
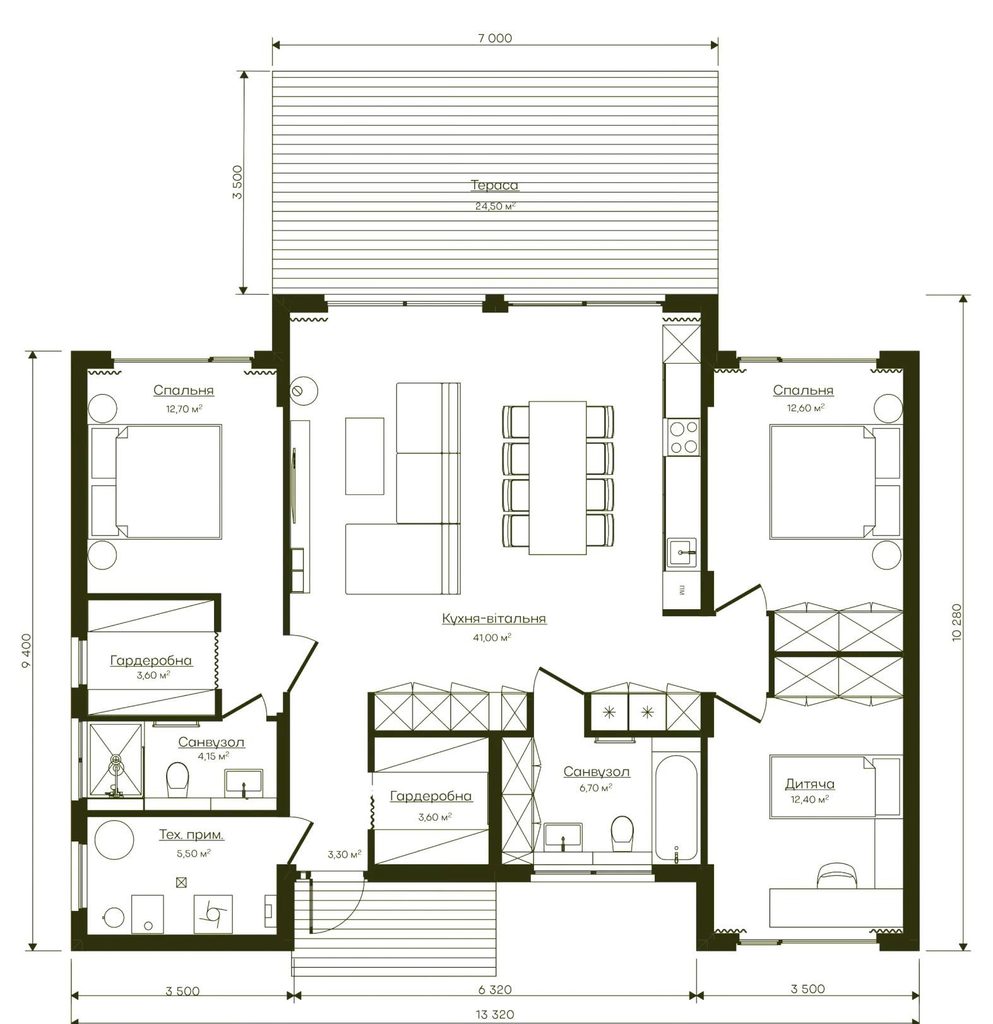
No.
A 3 Bedroom Modular House does not have one universal floor area.
The final size can change according to:
✓ Bedroom dimensions
✓ Number of bathrooms
✓ Kitchen configuration
✓ Living room size
✓ Storage requirements
✓ Balcony or terrace
✓ Local building regulations
✓ Transportation limitations
✓ Module configuration
💡 For Buyers
Do not compare modular houses only by bedroom count. Compare the floor plan, usable space, functions, and module configuration.
A 100sqm Modular House provides enough floor area for a wide range of residential and accommodation layouts.
Depending on the project, a 100sqm modular house could be designed as a two-bedroom residence, three-bedroom family home, vacation property, home with an office, or customized accommodation unit.
The important point is:
100sqm describes the floor area, not the final floor plan.
Not necessarily.
A poorly planned 100sqm house can feel less functional than a smaller modular house with a more efficient layout.
For project decision-makers, three factors deserve particular attention:
| Factor | Key Question |
|---|---|
| Usable Area | How much space can actually be used? |
| Circulation Efficiency | How much space is consumed by corridors? |
| Functional Density | Can the required functions fit without excessive unused space? |
It is risky to calculate the total project cost using only:
Floor Area × Price per Square Meter
A real project may also involve:
For international projects, these factors can significantly influence the final investment.
Architecture and construction publications have also discussed modular housing in terms of standardization, customization, efficiency, and scalability, highlighting why modular construction should be evaluated as a complete building system rather than simply as a lower-cost alternative.
External Link 2 — Insert after this paragraph
Anchor Text: ArchDaily – Modular Housing: Striking Balance Between Standardization and Customization
📌 Decision-Maker Tip
When comparing 100sqm Modular House options, compare the complete project solution, not only the quoted price per square meter.
When buyers search for a 40ft Modular House or 80ft Modular House, it is important to understand that these terms do not automatically define the final usable floor area of the completed building.
A modular building may consist of one module or multiple connected modules.
Module Size
↓
Transportation
↓
Site Access
↓
Installation
↓
Module Connection
↓
Final Floor Plan
This is why module dimensions should be considered together with logistics from the beginning.
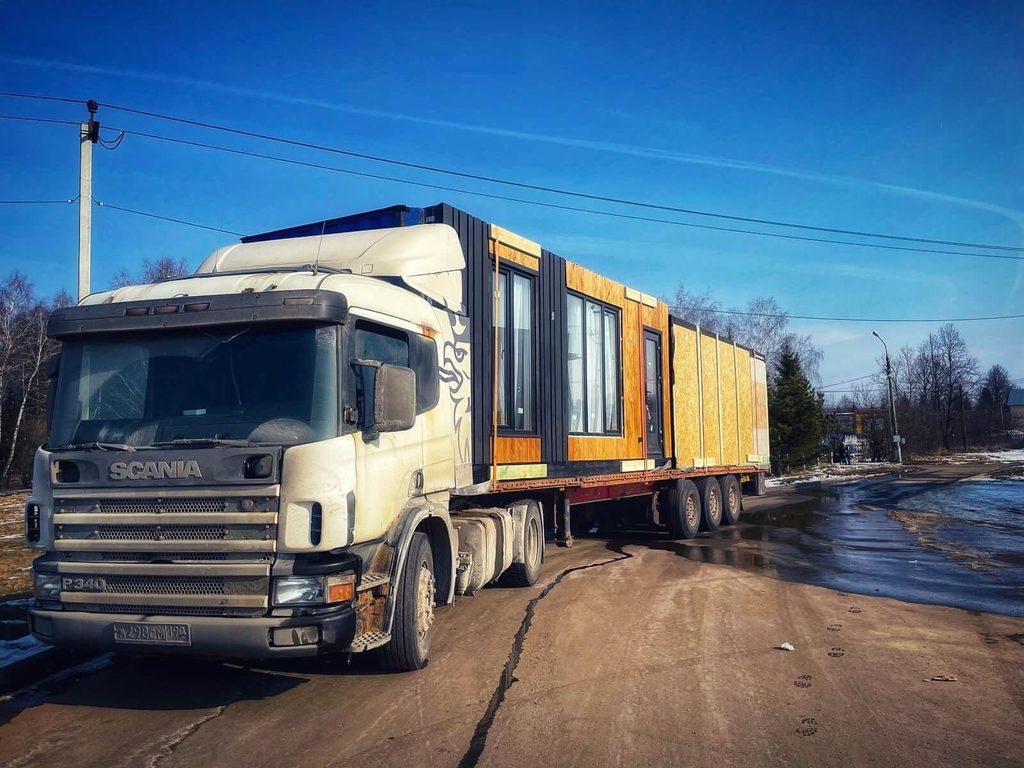
The term 40ft Modular House often refers to a module or transportation format associated with a 40-foot length.
For comparison, ISO 668 covers the classification, dimensions, and related characteristics of standardized Series 1 freight containers.
External Link 3 — Insert after this paragraph
Anchor Text: ISO 668:2020 – Series 1 Freight Containers
However, one important distinction should be made:
⚠️ A 40ft Modular House is not automatically the same as a standard 40ft shipping container.
A modular house may use different structural systems, wall thicknesses, interior configurations, insulation systems, and module connection methods.
Therefore, buyers should always request the manufacturer's actual:
An 80ft Modular House can represent a larger spatial configuration, but it does not necessarily mean that one single 80-foot-long volumetric module will be transported as one piece.
In many modular construction approaches, larger buildings can be created by connecting several modules.
For example:
40ft + 40ft → Larger Connected Space
or:
Multiple Modules → Customized Floor Plan
This approach allows larger residential and commercial spaces to be created while keeping individual modules within practical manufacturing and transportation limits.
A modular building may be technically possible to manufacture but still face logistical challenges when it needs to reach the final site.
Potential constraints can include:
Industry discussions also frequently highlight road access, bridge clearance, turning radius, crane access, and site conditions as practical considerations when planning volumetric modular buildings.
External Link 4 — Insert after this paragraph
Anchor Text: Reddit – Discussion on What Actually Limits the Size of a Volumetric Modular Building
Reddit discussions should be treated as community experience rather than formal engineering standards. For an actual project, transportation and installation requirements should always be confirmed with qualified logistics providers and relevant local authorities.
| Factor | 40ft Modular House | 80ft Modular House |
|---|---|---|
| Spatial Scale | Compact to medium | Larger |
| Configuration | Single or limited modules | Multiple modules |
| Transportation | Relatively easier to plan | More complex |
| Site Requirements | Lower | Higher |
| Expansion | Add modules | Highly suitable for combinations |
| Suitable Projects | Small homes, cabins, accommodation | Large homes, resorts, commercial projects |
🎯 Key Takeaway
The decision should not be based solely on the number “40” or “80”.
Consider the relationship between building function + transportation + site access + installation + future expansion.
The difference between a Tiny Modular House and a Large Modular House represents two fundamentally different approaches to modular construction.
| Tiny Modular House | Large Modular House |
|---|---|
| Compactness | Space |
| Efficiency | Functionality |
| Flexible Deployment | Greater Capacity |
| Smaller Footprint | Larger Footprint |
| Individual Units | Multi-Module Configurations |
Neither is automatically suitable for every project.
The right choice depends on the intended users, land availability, project economics, transportation conditions, and long-term development strategy.
A Tiny Modular House focuses on making a limited footprint work efficiently.
Instead of adding unnecessary floor area, designers typically prioritize essential functions such as:
This makes tiny modular units particularly relevant to:
Glamping Resorts
Airbnb Projects
Vacation Rentals
Scenic Accommodation
Guest Houses
Backyard Studios
Staff Accommodation
Remote Work Spaces
Factory-built and modular housing has also received attention from international media as an alternative approach to conventional construction.
External Link 5 — Insert after this paragraph
Anchor Text: The Guardian – Modular Housing: More Than a Box
Want to see more modular house designs, factory updates, project applications and product videos?
Follow Roofjet on our social media channels for more real project content and product details:
For product specifications, customization options, pricing and project solutions, visit our official channels and contact Roofjet for more details.
👉 More products. More project inspiration. More modular house solutions.
