
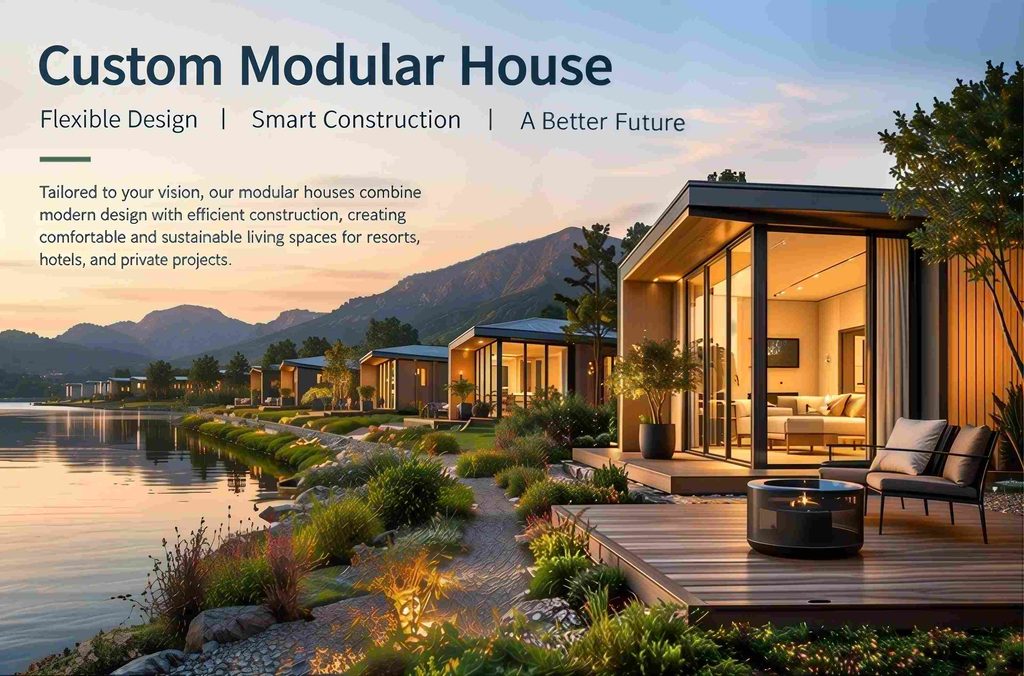
A successful modular house project starts long before manufacturing begins. Whether you are developing a boutique hotel, a glamping resort, a commercial space, or a private residence, the right solution must balance design flexibility, structural feasibility, transportation requirements, and long-term operating needs.
A custom modular house offers a practical way to align a building with your project goals. Instead of starting from scratch, buyers can adapt an existing model or develop a tailored solution based on the intended use, site conditions, and budget.
For investors and project developers, the key question is not simply how a modular house looks. It is whether the design can be manufactured efficiently, delivered safely, and used as intended.
This guide explains how to plan your project, make informed design decisions, and select a manufacturing partner.
A good floor plan is the foundation of a successful modular house project. Before choosing exterior finishes or decorative features, define what the building needs to achieve.
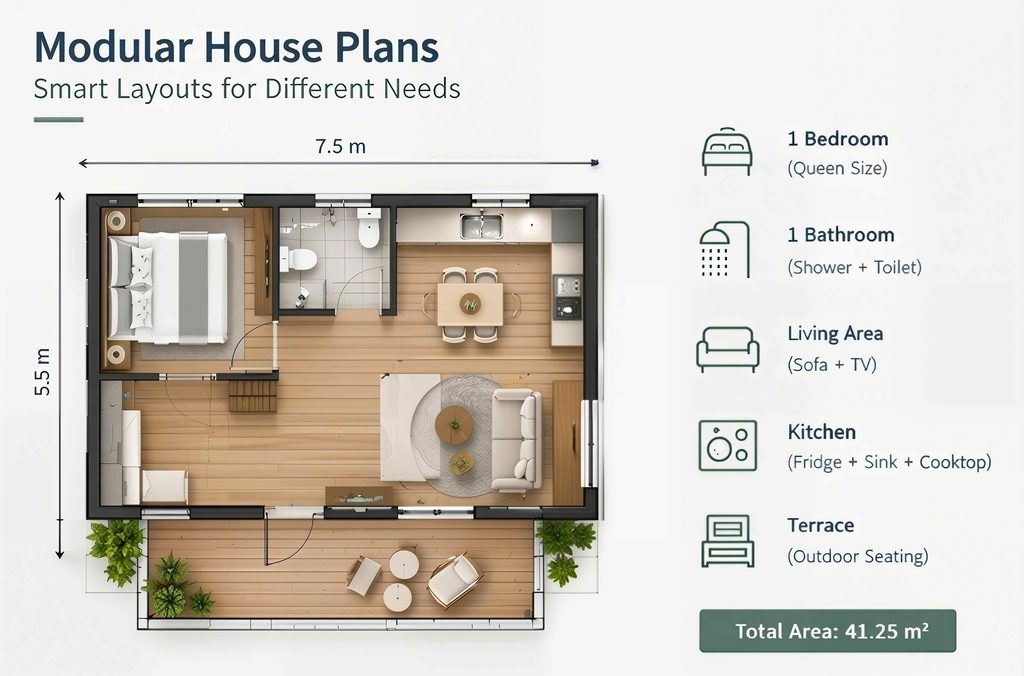
Different projects require different layouts, room configurations, and levels of customization.
For larger developments, a combination of room types may work better than a single standardized layout. For example, a resort could use compact accommodation units for couples and larger layouts for families or premium guests.
The objective is to match the floor plan to the business model, not simply to maximize the number of rooms.
There is no single size that fits every modular house project. The appropriate dimensions depend on the intended occupancy, internal facilities, structural system, manufacturing process, and delivery route.
During the planning stage, confirm:
A larger floor area does not automatically produce a better project. A well-organized compact layout may deliver a better balance between guest comfort, construction costs, transportation, and land use.
Most projects can begin with one of three approaches.
Standard models are suitable when the existing layout and specifications meet the project requirements. They can reduce the number of design decisions needed before ordering.
Customized models adapt an existing concept to specific requirements, such as room arrangements, window positions, interior finishes, or selected materials.
Panel-assembled modular solutions use separate prefabricated components that are transported and assembled at the destination. Depending on the design, this approach may improve packing efficiency compared with shipping fully assembled units.
The right option depends on the destination, container loading plan, installation resources, and project schedule. Request a quotation based on the actual configuration rather than comparing product names alone.
To understand how off-site manufacturing and modular assembly work, see the informational overview of modular construction.
Effective modular house design balances creative freedom with engineering requirements. A distinctive appearance can help a hospitality project stand out, but the design must also work within the building's structural system and manufacturing process.
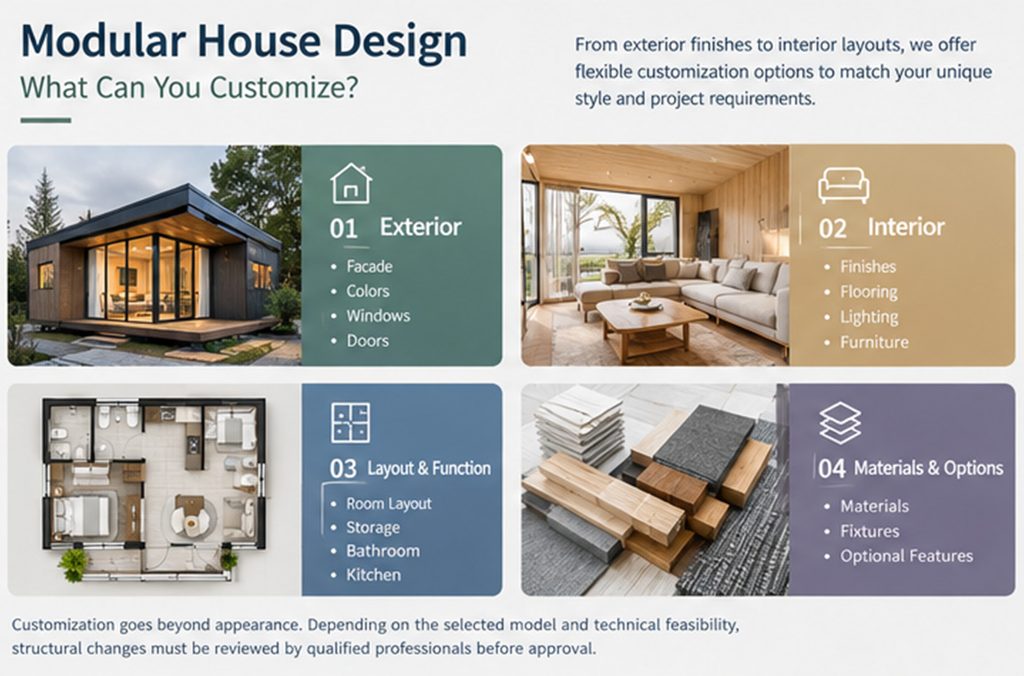
Depending on the selected model and engineering requirements, customization may include:
For a boutique resort, large windows may help connect guests with the surrounding landscape. For a café, the entrance and service counter may deserve greater attention. For a private retreat, storage, privacy, and everyday comfort may be more important than decorative features.
Every proposed change should be checked against the original model, available materials, manufacturing capabilities, and local requirements.
Not every design feature can be modified freely.
The load-bearing steel frame, primary beams and columns, structural connections, floor support system, and other essential structural components must maintain the required strength and stability. Changes to major openings, roof loads, balconies, module connections, or overall dimensions may affect the building's structural performance.
For example, enlarging a window may appear to be a simple visual improvement. However, the change could affect the surrounding frame, reinforcement requirements, waterproofing details, and transport protection.
Before approving such a modification, the design team should review its technical implications.
The AIA-NIBS Modular and Off-Site Construction Guide provides useful background on modular design opportunities and common planning challenges. For more specific fabrication considerations, the International Code Council's off-site construction resources explain why approved plans, structural connections, and manufacturing requirements matter.
A modular house must work in three environments: the factory, the transportation route, and the final site.
A design that looks excellent in a rendering may still require revision if it exceeds transport limits, complicates lifting, or cannot be assembled efficiently at the destination.
A practical design review should therefore consider:
These questions are especially important for international projects, where transportation and local installation conditions can influence the final cost as much as the product itself.
A clear workflow helps prevent repeated revisions and unexpected costs.
Step 1 — Define the requirements. Share the project location, intended use, target dimensions, estimated quantity, budget range, and preferred delivery schedule.
Step 2 — Select a suitable base model. Identify the closest existing design before requesting major changes.
Step 3 — Confirm the floor plan and appearance. Review layouts, materials, window positions, interior functions, and optional features.
Step 4 — Review engineering and logistics. Check the structural implications, shipping dimensions, installation method, utilities, and local compliance requirements.
Step 5 — Approve the specifications. Confirm drawings, materials, inclusions, exclusions, pricing, and production arrangements before manufacturing begins.
This process helps align expectations between the buyer, designer, manufacturer, and local project team.
Choosing a modular house manufacturer is a project decision, not simply a product purchase. The manufacturer's ability to coordinate design, engineering, production, packing, and communication can directly influence project execution.
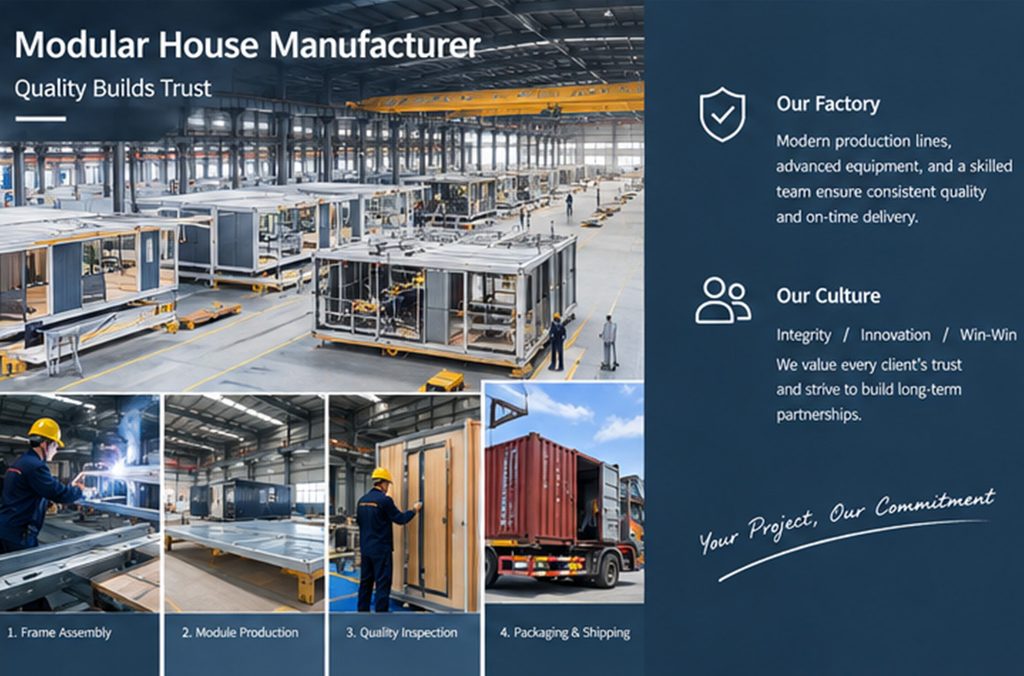
Before placing an order, buyers should assess several factors.
Manufacturing capability: Ask about factory facilities, production processes, equipment, workforce, and experience with the type of building you need.
Customization capability: Confirm whether the supplier can adapt existing models, prepare drawings, coordinate structural changes, and manage OEM/ODM requirements.
Quality control: Understand how materials, dimensions, connections, finishes, and completed units are inspected before delivery.
Technical documentation: Request the drawings, specifications, material details, and compliance documents relevant to your destination and project type.
Logistics coordination: Clarify packaging, loading arrangements, shipping dimensions, delivery responsibilities, and installation requirements.
Communication and after-sales support: Establish who handles technical questions, specification changes, production updates, and issues that arise after delivery.
For overseas buyers, these checks are particularly important because the factory may be responsible for manufacturing while foundations, permits, utilities, and on-site installation are managed by local partners.
At Foshan Rongjie Intelligent Technology Co., Ltd. (Roofjet), we focus on prefabricated building solutions that combine product development, manufacturing, and sales.
Our product experience includes Capsule House and Apple Cabin models, alongside the development of modular house solutions for projects requiring flexible layouts and assembly arrangements.
We understand that project buyers are not simply purchasing a building. They are investing in a concept that must work within a particular site, budget, delivery plan, and operating model.
Our approach emphasizes practical communication and customization based on project requirements.
Depending on the selected model and technical feasibility, customization discussions may cover exterior appearance, interior arrangements, material selection, structural optimization, and packaging design. OEM/ODM cooperation can also be discussed for projects with specific product or branding requirements.
Our manufacturing facilities cover approximately 20,000 m², with three prefabricated production lines and dedicated teams across research and development, design, production, and sales. These resources support our manufacturing and customization work; actual capacity and lead times depend on the selected model, order quantity, specifications, and production schedule.
We value the trust our customers place in us. That means discussing requirements clearly, confirming specifications before production, and working toward solutions that are practical to manufacture and deliver.
Our principle is simple: understand the project first, confirm what is technically feasible, and then develop the right solution together.
To discuss your requirements, visit our Contact Us page or explore our Roofjet Alibaba International Store.
A successful custom modular house project begins with clear priorities and a realistic understanding of the design and manufacturing process.
Before requesting a quotation, prepare the following information:
If you have a reference image, preliminary drawing, site plan, or project brief, share it with the manufacturer. These materials can help the team assess feasibility and identify questions that need to be resolved before detailed design begins.
For developers planning a resort or commercial project, it is also worth considering whether multiple units should share a standardized design. A repeatable configuration may simplify procurement, production planning, maintenance, and future expansion.
The best solution is not necessarily the most complicated design. It is the one that meets your functional requirements, respects engineering constraints, and can be manufactured, transported, and installed within the project's practical limits.
Roofjet welcomes inquiries from resort developers, hospitality operators, commercial buyers, contractors, and private customers seeking customized prefabricated building solutions.
Tell us what you are planning, where the project will be located, and what you need the building to achieve. Our team can discuss suitable models, potential customization options, and the next steps toward a project-specific proposal.
Have a project in mind? Contact Roofjet to start a practical conversation about your modular house plans, design requirements, and manufacturing options.
